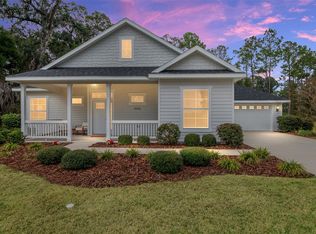
Welcome home to this gorgeous 4 bedroom, 2 bath home in the gated community of Peyton’s Preserve! This one owner home built in 2020 offers many features and upgrades! Upon entering, you’ll be drawn to the inviting open concept living area featuring luxury vinyl plan flooring and 10-foot ceilings with an 11-foot tray ceiling in the living room. Adjacent to the living room, the large energy efficient double paned windows fill the dining room with abundant natural light. The bright and beautifully designed kitchen features granite countertops with a large island offering additional seating and ample prep space, 42 inch white soft-close cabinetry and drawers, stainless steel appliances, a walk-in pantry, and a charming window over the kitchen sink overlooking the spacious backyard. Just off the kitchen, the comfortable owner’s suite also boasts an 11-foot tray ceiling and the en suite bathroom features beautiful tile flooring, a double vanity with the same matching granite as the kitchen, a large walk-in shower with a window allowing for more natural light, and a walk-in closet. Three other bedrooms and another bathroom on the other side of the home offer a great space for family, guests, or an office, along with an inside laundry room for convenience. Stepping back outside to the covered rear porch, you’ll discover one of the true highlights of this wonderful property, the large backyard. Situated on just over a half-acre, the peaceful backyard offers a host of entertaining opportunities or just sit and relax under the covered porch with your morning coffee and enjoy outdoor dinners in the evenings overlooking this beautiful setting. Conveniently located between High Springs and Alachua, you’ll have easy access to I-75 and nearby shopping and restaurants. Enjoy the convenience of Clay Electric and the City of High Springs as your utilities, and Windstream providing Fiber Optic Internet service. Offering the perfect blend of charm with contemporary style and design, you won’t want to miss your opportunity to make this exceptional home yours!
Sold for $342,500
$342,500
20094 NW 159TH PLACE, ALACHUA, FL 32615
4beds
1,525sqft
Single Family Residence
Built in 2020
0.51 Acres Lot
$333,900 Zestimate®
$225/sqft
$2,220 Estimated rent
Home value
$333,900
$301,000 - $371,000
$2,220/mo
Zestimate® history
Owner options
List your home for rent
$2,220/mo
Rent Zestimate®
Find your next renter with Zillow Rental Manager. Plus, with online applications, you can quickly screen prospective tenants – for free.
$2,220/mo
Rent Zestimate®
Refinance and save
$2,509/mo
Est. payment
Refinancing to a lower rate could help reduce your monthly payments and save thousands over the life of the loan.
$2,509/mo
Est. payment
Explore your selling options
Work with a Zillow partner agent
Leverage their expertise and Zillow's premium Showcase listings to get your home seen by more buyers.
Get startedList with your own agent
Get your home in front of millions of buyers by listing it on Zillow.
Learn how to do itSell it yourself
Take full control of how buyers see your home on Zillow by listing For Sale by Owner (FSBO).
List your homeWhat's special
Large islandEn suite bathroomGranite countertopsAbundant natural lightCovered porchLarge backyardPeaceful backyard
Zillow last checked:
Listing updated:
Listed by:
Chad Austin 352-226-8228,
BHGRE THOMAS GROUP 352-226-8228
Bought with:
Cindy Birk, 3137282
COLDWELL BANKER M.M. PARRISH REALTORS
Source: Stellar MLS,MLS#: GC528795 Originating MLS: Gainesville-Alachua
Originating MLS: Gainesville-Alachua
Facts & features
Interior
Bedrooms & bathrooms
- Bedrooms: 4
- Bathrooms: 2
- Full bathrooms: 2
Primary bedroom
- Features: Ceiling Fan(s), En Suite Bathroom, Walk-In Closet(s)
- Level: First
Kitchen
- Features: Granite Counters, Pantry
- Level: First
Living room
- Features: Ceiling Fan(s)
- Level: First
Heating
- Central, Electric
Cooling
- Central Air
Appliances
- Included: Dishwasher, Disposal, Electric Water Heater, Microwave, Range, Refrigerator, Water Purifier
- Laundry: Electric Dryer Hookup, Inside, Laundry Room, Washer Hookup
Features
- Ceiling Fan(s), High Ceilings, Living Room/Dining Room Combo, Open Floorplan, Primary Bedroom Main Floor, Stone Counters, Thermostat, Tray Ceiling(s), Walk-In Closet(s)
- Flooring: Carpet, Luxury Vinyl, Tile
- Windows: Blinds, Double Pane Windows
- Has fireplace: No
Interior area
- Total structure area: 2,183
- Total interior livable area: 1,525 sqft
Property
Parking
- Total spaces: 2
- Parking features: Driveway, Garage Door Opener
- Attached garage spaces: 2
- Has uncovered spaces: Yes
Features
- Levels: One
- Stories: 1
- Patio & porch: Covered, Front Porch, Rear Porch
- Exterior features: Irrigation System
- Has view: Yes
- View description: Trees/Woods
Lot
- Size: 0.51 Acres
Details
- Parcel number: 03039030003
- Zoning: R-2
- Special conditions: None
Construction
Type & style
- Home type: SingleFamily
- Property subtype: Single Family Residence
Materials
- Cement Siding, HardiPlank Type
- Foundation: Slab
- Roof: Shingle
Condition
- Completed
- New construction: No
- Year built: 2020
Details
- Builder name: Duration Builders Inc
Utilities & green energy
- Sewer: Public Sewer
- Water: Public
- Utilities for property: Cable Available, Electricity Connected, Fiber Optics, Sewer Connected, Street Lights, Underground Utilities, Water Connected
Community & HOA
Community
- Pet fee: $0 monthly
- Subdivision: PEYTONS PRESERVE PB 36 PG 7
HOA
- Has HOA: Yes
- HOA fee: $70 monthly
- HOA name: Tom Eaton
- HOA phone: 352-353-4802
Location
- Region: Alachua
Financial & listing details
- Price per square foot: $225/sqft
- Tax assessed value: $298,092
- Annual tax amount: $4,907
- Date on market: 3/6/2025
- Cumulative days on market: 88 days
- Listing terms: Cash,Conventional,FHA,VA Loan
- Ownership: Fee Simple
- Total actual rent: 0
- Electric utility on property: Yes
- Road surface type: Paved
Price history
| Date | Event | Price |
|---|---|---|
| 7/14/2025 | Sold | $342,500-6.2%$225/sqft |
Source:  Stellar MLS #GC528795 Report a problem Stellar MLS #GC528795 Report a problem | ||
| 6/4/2025 | Pending sale | $364,999$239/sqft |
Source: Stellar MLS #GC528795 Report a problem | ||
| 5/15/2025 | Price change | $364,999-0.7%$239/sqft |
Source: Stellar MLS #GC528795 Report a problem | ||
| 4/23/2025 | Price change | $367,499-0.7%$241/sqft |
Source: Stellar MLS #GC528795 Report a problem | ||
| 3/11/2025 | Listed for sale | $369,999$243/sqft |
Source: Stellar MLS #GC528795 Report a problem | ||
| 3/10/2025 | Pending sale | $369,999$243/sqft |
Source: Stellar MLS #GC528795 Report a problem | ||
| 3/6/2025 | Listed for sale | $369,999+38.1%$243/sqft |
Source: Stellar MLS #GC528795 Report a problem | ||
| 12/23/2020 | Sold | $268,000$176/sqft |
Source: Public Record Report a problem | ||
Public tax history
| Year | Property taxes | Tax assessment |
|---|---|---|
| 2025 | $5,116 +4.3% | $258,626 +2.9% |
| 2024 | $4,907 +1.3% | $251,338 +3% |
| 2023 | $4,846 +7.3% | $244,017 +3% |
| 2022 | $4,518 +1.1% | $236,910 +3% |
| 2021 | $4,471 +337.9% | $230,010 +411.1% |
| 2020 | $1,021 | $45,000 |
Find assessor info on the county website
Neighborhood: 32615
Nearby homes
- $411,2003 bd2 ba1.8k sqft20130 NW 159th Pl, Alachua, FL 32615Off Market
- $380,0003 bd2 ba1.5k sqft20060 NW 159th Pl, Alachua, FL 32615Off Market
- $379,9004 bd2 ba1.6k sqft20026 NW 159th Pl, Alachua, FL 32615Off Market
- $370,0003 bd2 ba1.4k sqft20166 NW 159th Pl, Alachua, FL 32615Sold
- $433,3004 bd3 ba1.8k sqft20079 NW 159th Pl, Alachua, FL 32615Off Market
- $353,6004 bd2 ba1.5k sqft19992 NW 159th Pl, Alachua, FL 32615Off Market
- $361,4003 bd2 ba1.5k sqft20043 NW 159th Pl, Alachua, FL 32615Off Market
- $354,4004 bd2 ba1.5k sqft19956 NW 159th Pl, Alachua, FL 32615Off Market
Nearby schools
GreatSchools rating
- 3/10Alachua Elementary SchoolGrades: 3-5Distance: 4 mi
- 4/10A. L. Mebane Middle SchoolGrades: 6-8Distance: 4 mi
- 4/10Santa Fe High SchoolGrades: 9-12Distance: 2.1 mi
Schools provided by the listing agent
- Elementary: Alachua Elementary School-AL
- Middle: A. L. Mebane Middle School-AL
- High: Santa Fe High School-AL
Source: Stellar MLS. This data may not be complete. We recommend contacting the local school district to confirm school assignments for this home.
Get a cash offer in 3 minutes
Find out how much your home could sell for in as little as 3 minutes with a no-obligation cash offer.
Estimated market value
$333,900
Get a cash offer in 3 minutes
Find out how much your home could sell for in as little as 3 minutes with a no-obligation cash offer.
Estimated market value
$333,900
- Florida
- Alachua County
- Alachua
- 32615
- 20094 NW 159TH PLACE
Nearby cities
Nearby zip codes
Other Alachua Topics
