This Stunning home features 3 bedroom, 2 bath, 2 car garage first time ever on the market. The seller is the original owner and took pride in her home. This spacious home has starts off by entering into the foyer with coat closet and access to the garage. Walking into the living room with high vaulted ceilings and you will find a cozy wood fireplace, wood floors and access to the back yard through a sliding glass door & ceiling fan. Enjoy cooking in this wonderful kitchen with quartz countertops and tons of white cabinets to store your stuff. There is a dishwasher, farm sink, island that you can sit around, high vaulted ceilings and a nook area for breakfast. Kitchen is opened to the dining area. Bedroom 1 has wood floors, closet with doors, high vaulted ceilings, ceiling fan and attached wall bookcase. Bedroom 2 has wood floors, vaulted ceiling & ceiling fan. Bathroom 1 has shower/tub with tile flooring. The laundry room is at the end of the hallway and has hookups for large washer & dryers. There is cabinet for storage and table for folding clothes. Now we come to the spacious master bedroom away from the rest of the rooms. This room features high vaulted ceilings, ceiling fans, wood floors, triple mirror closet doors and a glass sliding door to the back yard. Enter the master bathroom through the double doors and you find the place to relax in the garden bathtub and separate walk-in shower. Dual sinks on separate sides and a linen closet. Garage had tons of storage cabinets for the extra space, access door to the back yard and window to give that open feeling going in the garage. Back yard is landscaped, has pergola going down the side of home. Lots of concrete with many possibilities. Newer roof, rain gutters and paint to the home.
Sold for $330,000
Listed by: Realty Executives SCV • Sheila Natera • Contact: 661-714-1508
Bought with: Keller Williams Realty Calabasas
$330,000
20095 Crestview Dr, Santa Clarita, CA 91351
3beds
1,610sqft
Manufactured Home
Built in 2001
4,356 Square Feet Lot
$337,700 Zestimate®
$205/sqft
$3,116 Estimated rent
Home value
$337,700
$301,000 - $365,000
$3,116/mo
Zestimate® history
Owner options
List your home for rent
$3,116/mo
Rent Zestimate®
Find your next renter with Zillow Rental Manager. Plus, with online applications, you can quickly screen prospective tenants – for free.
$3,116/mo
Rent Zestimate®
Refinance and save
$2,107/mo
Est. payment
Refinancing to a lower rate could help reduce your monthly payments and save thousands over the life of the loan.
$2,107/mo
Est. payment
Explore your selling options
Work with a Zillow partner agent
Leverage their expertise and Zillow's premium Showcase listings to get your home seen by more buyers.
Get startedList with your own agent
Get your home in front of millions of buyers by listing it on Zillow.
Learn how to do itSell it yourself
Take full control of how buyers see your home on Zillow by listing For Sale by Owner (FSBO).
List your homeWhat's special
Cozy wood fireplaceGlass sliding doorVaulted ceilingDouble doorsWood floorsGarden bathtubLaundry room
Zillow last checked:
Listing updated:
Listed by:
Sheila Natera DRE #01249677 661-714-1508,
Realty Executives SCV
Bought with:
Monique Watson, DRE #02169618
Keller Williams Realty Calabasas
Source: CRMLS,MLS#: SR23220965 Originating MLS: California Regional MLS
Originating MLS: California Regional MLSFacts & features
Interior
Bedrooms & bathrooms
- Bedrooms: 3
- Bathrooms: 2
- Full bathrooms: 2
- Main level bathrooms: 2
- Main level bedrooms: 3
Rooms
- Room types: Bedroom, Entry/Foyer, Kitchen, Laundry, Living Room, Primary Bathroom, Primary Bedroom, Dining Room
Primary bedroom
- Features: Main Level Primary
Bedroom
- Features: Bedroom on Main Level
Bedroom
- Features: All Bedrooms Down
Bathroom
- Features: Bathtub, Separate Shower
Kitchen
- Features: Kitchen Island, Quartz Counters
Heating
- Central, Forced Air
Cooling
- Central Air
Appliances
- Included: Dishwasher, Disposal, Gas Range
- Laundry: Washer Hookup, Gas Dryer Hookup, Inside, Laundry Room
Features
- Ceiling Fan(s), Separate/Formal Dining Room, High Ceilings, Open Floorplan, Pantry, Quartz Counters, Recessed Lighting, All Bedrooms Down, Bedroom on Main Level, Main Level Primary
- Flooring: Stone, Tile, Wood
- Windows: Blinds, Double Pane Windows
- Has fireplace: Yes
- Fireplace features: Living Room, Wood Burning
- Common walls with other units/homes: No Common Walls
Interior area
- Total interior livable area: 1,610 sqft
Property
Parking
- Total spaces: 2
- Parking features: Door-Single, Driveway, Driveway Up Slope From Street, Garage Faces Front, Garage
- Attached garage spaces: 2
Features
- Levels: One
- Stories: 1
- Entry location: 1st
- Patio & porch: Concrete, Covered, Front Porch, Open, Patio
- Exterior features: Rain Gutters
- Pool features: Community, In Ground, Association
- Has spa: Yes
- Spa features: Community, In Ground
- Has view: Yes
- View description: None
Lot
- Size: 4,356 Square Feet
- Features: Close to Clubhouse, Front Yard, Landscaped, Yard
Details
- Parcel number: 8951927243
- On leased land: Yes
- Lease amount: $1,727
- Special conditions: Standard
Construction
Type & style
- Home type: MobileManufactured
- Architectural style: Modern
- Property subtype: Manufactured Home
Materials
- Wood Siding
- Foundation: Raised
- Roof: Composition
Condition
- New construction: No
- Year built: 2001
Utilities & green energy
- Electric: Standard
- Sewer: Public Sewer
- Water: Public
- Utilities for property: Electricity Connected, Natural Gas Connected, Sewer Connected, Water Connected
Community & HOA
Community
- Features: Park, Gated, Pool
- Security: Gated with Guard, Gated Community, 24 Hour Security
- Subdivision: Canyon View Estates (Cyve)
HOA
- Amenities included: Maintenance Grounds, Meeting/Banquet/Party Room, Playground, Pool, Pets Allowed, Guard, Spa/Hot Tub, Security, Tennis Court(s)
- HOA name: Canyon View Estate
- HOA phone: 661-252-0991
Location
- Region: Santa Clarita
Financial & listing details
- Price per square foot: $205/sqft
- Tax assessed value: $362,475
- Date on market: 12/5/2023
- Cumulative days on market: 69 days
- Listing terms: Cash,Conventional
- Exclusions: Refrigerators, Washer/Dryer
- Road surface type: Paved
Price history
| Date | Event | Price |
|---|---|---|
| 4/5/2024 | Sold | $330,000-1.5%$205/sqft |
Source:  CRMLS #SR23220965 Report a problem CRMLS #SR23220965 Report a problem | ||
| 2/28/2024 | Pending sale | $335,000$208/sqft |
Source: CRMLS #SR23220965 Report a problem | ||
| 2/27/2024 | Listed for sale | $335,000$208/sqft |
Source: CRMLS #SR23220965 Report a problem | ||
| 2/16/2024 | Pending sale | $335,000$208/sqft |
Source: CRMLS #SR23220965 Report a problem | ||
| 2/7/2024 | Price change | $335,000-3.7%$208/sqft |
Source: CRMLS #SR23220965 Report a problem | ||
| 12/6/2023 | Listed for sale | $348,000$216/sqft |
Source: CRMLS #SR23220965 Report a problem | ||
Public tax history
| Year | Property taxes | Tax assessment |
|---|---|---|
| 2026 | -- | $362,475 +2% |
| 2025 | $4,926 +69.3% | $355,368 +80% |
| 2024 | $2,910 +4% | $197,423 +2% |
| 2023 | $2,800 -0.4% | $193,553 +2% |
| 2022 | $2,812 +1.8% | $189,758 +2% |
| 2021 | $2,762 +0.9% | $186,038 +1% |
| 2020 | $2,737 | $184,131 +4% |
| 2019 | $2,737 +4.1% | $176,982 |
| 2018 | $2,630 | $176,982 +2% |
| 2017 | $2,630 +2.3% | $173,513 +3.6% |
| 2016 | $2,571 +4.7% | $167,558 +2% |
| 2015 | $2,456 +20.4% | $164,277 +0.5% |
| 2014 | $2,039 | $163,536 |
Find assessor info on the county website
Neighborhood: Canyon Country
Nearby homes
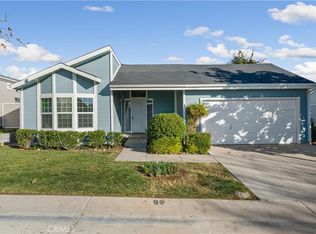
- $335,0004 bd2 ba1.3k sqft27832 Blue Sky Ln, Santa Clarita, CA 91351Sold
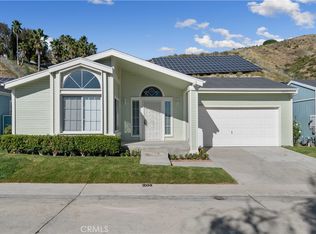
- $299,9002 bd2 ba1.7k sqft20067 Northcliff Dr, Santa Clarita, CA 91351Sold
- $310,0003 bd2 ba1.7k sqft20077 Summit View Ct, Canyon Country, CA 91351Sold

- $327,900-- bd-- ba1.7k sqft20099 Crestview Dr, Santa Clarita, CA 91351Off Market
- $402,1003 bd3 ba1.7k sqft20087 Crestview Dr, Canyon Country, CA 91351Off Market
- $---- bd-- ba1.7k sqft20087 Crestview Dr, Santa Clarita, CA 91351Auction
- $275,0002 bd2 ba1k sqft20050 Canyon View Dr, Santa Clarita, CA 91351Sold
- $266,0002 bd2 ba1.3k sqft20208 Northcliff Dr, Santa Clarita, CA 91351Sold
Nearby schools
GreatSchools rating
- 9/10Cedarcreek Elementary SchoolGrades: K-6Distance: 0.6 mi
- 6/10Sierra Vista Junior High SchoolGrades: 7-8Distance: 1 mi
- 9/10Canyon High SchoolGrades: 9-12Distance: 0.7 mi
Get a cash offer in 3 minutes
Find out how much your home could sell for in as little as 3 minutes with a no-obligation cash offer.
Estimated market value
$337,700
Get a cash offer in 3 minutes
Find out how much your home could sell for in as little as 3 minutes with a no-obligation cash offer.
Estimated market value
$337,700
- California
- Los Angeles County
- Santa Clarita
- 91351
- Canyon Country
- 20095 Crestview Dr
Nearby cities
Nearby neighborhoods
Nearby zip codes
Other Santa Clarita Topics
