Step onto the oversized front porch and picture your mornings here before heading inside to a bright, welcoming living room with new carpet underfoot. This Farmington rambler gives you the layout buyers keep asking for—3 bedrooms all on one level, easy everyday living, and a backyard built to enjoy. New carpet continues through the hallway and two bedrooms, while the formal dining room adds flexibility with a gas-burning fireplace and stone surround that makes it equally suited as a cozy family room. The kitchen features a center island, informal dining space, and sliding glass door leading directly to the deck for simple indoor-outdoor living. A main floor mudroom adds convenience, and the unfinished basement leaves room for future equity and expansion. Outside, the backyard offers multiple gathering spaces with a deck leading to a brick paver patio, floating deck, garden area, and storage shed. The detached 2-car garage includes built-in cabinets and additional storage space, giving you room for tools, hobbies, and seasonal gear without sacrificing parking.
Closed
$336,600
20095 Donnelly Ave, Farmington, MN 55024
3beds
2,379sqft
Single Family
Built in 1975
0.4 Acres Lot
$336,700 Zestimate®
$141/sqft
$2,124 Estimated rent
Home value
$336,700
$316,000 - $357,000
$2,124/mo
Zestimate® history
Owner options
List your home for rent
$2,124/mo
Rent Zestimate®
Find your next renter with Zillow Rental Manager. Plus, with online applications, you can quickly screen prospective tenants – for free.
$2,124/mo
Rent Zestimate®
Refinance and save
$2,113/mo
Est. payment
Refinancing to a lower rate could help reduce your monthly payments and save thousands over the life of the loan.
$2,113/mo
Est. payment
Explore your selling options
Work with a Zillow partner agent
Leverage their expertise and Zillow's premium Showcase listings to get your home seen by more buyers.
Get startedList with your own agent
Get your home in front of millions of buyers by listing it on Zillow.
Learn how to do itSell it yourself
Take full control of how buyers see your home on Zillow by listing For Sale by Owner (FSBO).
List your homeWhat's special
Zillow last checked:
Listing updated:
Listed by:
Mitchel Herian 763-219-3083,
Kris Lindahl Real Estate,
Megan Moreau 763-373-5611
Bought with:
Julie Kay Sabby
eXp Realty
Source: NorthstarMLS as distributed by MLS GRID,MLS#: 7069046
Facts & features
Interior
Bedrooms & bathrooms
- Bedrooms: 3
- Bathrooms: 1
- Full bathrooms: 1
Bedroom
- Level: Main
- Area: 132 Square Feet
- Dimensions: 12x11
Bedroom 2
- Level: Main
- Area: 100 Square Feet
- Dimensions: 10x10
Bedroom 3
- Level: Main
- Area: 90 Square Feet
- Dimensions: 9x10
Deck
- Level: Main
- Area: 240 Square Feet
- Dimensions: 20x12
Dining room
- Level: Main
- Area: 221 Square Feet
- Dimensions: 17x13
Informal dining room
- Level: Main
- Area: 63 Square Feet
- Dimensions: 9x7
Kitchen
- Level: Main
- Area: 144 Square Feet
- Dimensions: 12x12
Living room
- Level: Main
- Area: 238 Square Feet
- Dimensions: 14x17
Mud room
- Level: Main
- Area: 91 Square Feet
- Dimensions: 7x13
Other
- Level: Lower
- Area: 975 Square Feet
- Dimensions: 25x39
Heating
- Forced Air, Fireplace(s)
Cooling
- Central Air
Appliances
- Included: Dryer, Gas Water Heater, Microwave, Range, Refrigerator, Washer, Water Softener Owned
Features
- Basement: Block,Unfinished
- Number of fireplaces: 1
- Fireplace features: Gas
Interior area
- Total structure area: 2,379
- Total interior livable area: 2,379 sqft
- Finished area above ground: 1,404
- Finished area below ground: 0
Property
Parking
- Total spaces: 2
- Parking features: Detached Garage, Gravel, Concrete, Storage
- Garage spaces: 2
- Details: Garage Dimensions (26x24)
Accessibility
- Accessibility features: None
Features
- Levels: One
- Stories: 1
- Patio & porch: Deck, Front Porch
- Fencing: Chain Link,Wood
Lot
- Size: 0.4 Acres
- Dimensions: 110 x 160
Details
- Additional structures: Garage(s), Storage Shed
- Foundation area: 1404
- Parcel number: 393290001110
- Zoning description: Residential-Single Family
Construction
Type & style
- Home type: SingleFamily
- Property subtype: Single Family
Materials
- Frame
Condition
- New construction: No
- Year built: 1975
Utilities & green energy
- Electric: Circuit Breakers, 100 Amp Service
- Gas: Natural Gas
- Sewer: Mound Septic
- Water: Well
Community & HOA
Community
- Subdivision: Hince Add
HOA
- Has HOA: No
Location
- Region: Farmington
Financial & listing details
- Price per square foot: $141/sqft
- Tax assessed value: $352,500
- Annual tax amount: $3,720
- Date on market: 5/20/2026
- Cumulative days on market: 4 days
Price history
| Date | Event | Price |
|---|---|---|
| 6/12/2026 | Sold | $336,600+2%$141/sqft |
Source:  NorthstarMLS as distributed by MLS GRID #7069046 Report a problem NorthstarMLS as distributed by MLS GRID #7069046 Report a problem | ||
| 5/20/2026 | Pending sale | $330,000$139/sqft |
Source: NorthstarMLS as distributed by MLS GRID #7069046 Report a problem | ||
| 5/12/2026 | Listing removed | $330,000$139/sqft |
Source: NorthstarMLS as distributed by MLS GRID #7069046 Report a problem | ||
| 5/8/2026 | Listed for sale | $330,000+28.2%$139/sqft |
Source: NorthstarMLS as distributed by MLS GRID #7069046 Report a problem | ||
| 5/4/2026 | Sold | $257,500$108/sqft |
Source: Public Record Report a problem | ||
Public tax history
| Year | Property taxes | Tax assessment |
|---|---|---|
| 2024 | $3,100 -1.3% | $352,500 +0.4% |
| 2023 | $3,142 +8.6% | $351,000 +9.9% |
| 2022 | $2,894 +3.3% | $319,300 +18.3% |
| 2021 | $2,802 -1.5% | $269,900 +4.1% |
| 2020 | $2,844 +3.3% | $259,349 +2.1% |
| 2019 | $2,752 | $253,900 +9.8% |
| 2018 | $2,752 +10.5% | $231,300 +4.6% |
| 2017 | $2,491 +2.7% | $221,200 +6.2% |
| 2016 | $2,426 +4.3% | $208,200 +17.4% |
| 2015 | $2,324 +2.5% | $177,381 +8.2% |
| 2014 | $2,268 +18.1% | $163,974 +2.5% |
| 2013 | $1,920 -5.9% | $160,050 |
| 2012 | $2,040 -6% | -- |
| 2011 | $2,170 -7.4% | -- |
| 2010 | $2,344 -1.9% | -- |
| 2009 | $2,390 +0.1% | -- |
| 2008 | $2,388 +40.7% | -- |
| 2007 | $1,698 +15.8% | -- |
| 2006 | $1,466 +43.1% | -- |
| 2004 | $1,024 -19.9% | -- |
| 2003 | $1,278 +13% | -- |
| 2002 | $1,131 -23.2% | -- |
| 2001 | $1,473 | -- |
Find assessor info on the county website
Neighborhood: 55024
Nearby homes
- $322,4003 bd1 ba1k sqft20125 Donnelly Ave, Farmington, MN 55024Off Market
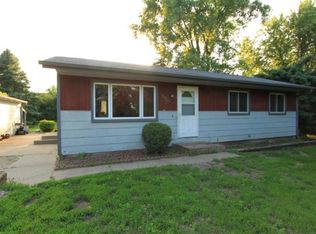
- $348,9002 bd1 ba1.1k sqft20065 Donnelly Ave, Farmington, MN 55024Off Market
- $437,8002 bd2 ba1.5k sqft20080 Doffing Ave, Farmington, MN 55024Off Market
- $519,3003 bd2 ba2.1k sqft20040 Doffing Ave, Farmington, MN 55024Off Market
- $310,0003 bd1 ba1k sqft20165 Donnelly Ave, Farmington, MN 55024Sold
- $330,1003 bd1 ba1k sqft20120 Doffing Ave, Farmington, MN 55024Off Market
- $197,3002 bd1 ba968 sqft20068 Donnelly Ave, Farmington, MN 55024Off Market
- $289,9004 bd1 ba1.6k sqft20084 Donnelly Ave, Hastings, MN 55033Off Market
Nearby schools
GreatSchools rating
- 6/10Farmington Elementary SchoolGrades: PK-5Distance: 6.4 mi
- 5/10Robert Boeckman Middle SchoolGrades: 6-8Distance: 7.1 mi
- 5/10Farmington High SchoolGrades: 9-12Distance: 9.3 mi
Get a cash offer in 3 minutes
Find out how much your home could sell for in as little as 3 minutes with a no-obligation cash offer.
Estimated market value
$336,700
Get a cash offer in 3 minutes
Find out how much your home could sell for in as little as 3 minutes with a no-obligation cash offer.
Estimated market value
$336,700
- Minnesota
- Dakota County
- Farmington
- 55024
- 20095 Donnelly Ave
Nearby cities
Nearby zip codes
Other Farmington Topics
