Skip main navigation
Closed
  • $370,000

    20095 January St, Big Lake, MN 55309

    3beds
    1,962sqft
    Single Family
    Built in 2015
    0.39 Acres Lot
    $393,200 Zestimate®
    $189/sqft
    $2,542 Estimated rent

    Home value

    $393,200

    $350,000 - $444,000

    $2,542/mo

    Zestimate® history
    Loading
    Loading...

    Owner options

    List your home for rent

    $2,542/mo

    Rent Zestimate®

    Find your next renter with Zillow Rental Manager. Plus, with online applications, you can quickly screen prospective tenants – for free.

    Learn more

    $2,542/mo

    Rent Zestimate®

    Refinance and save

    $2,303/mo

    Est. payment

    Refinancing to a lower rate could help reduce your monthly payments and save thousands over the life of the loan.

    See today's rates

    $2,303/mo

    Est. payment

    Explore your selling options

    Work with a Zillow partner agent

    Leverage their expertise and Zillow's premium Showcase listings to get your home seen by more buyers.

    Get started

    List with your own agent

    Get your home in front of millions of buyers by listing it on Zillow.

    Learn how to do it

    Sell it yourself

    Take full control of how buyers see your home on Zillow by listing For Sale by Owner (FSBO).

    List your home

    What's special

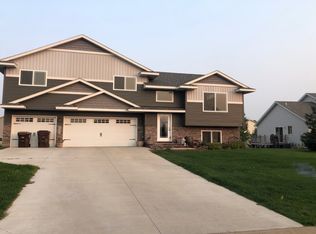
    This fabulous newer construction home is in a private tucked away neighborhood perfectly situated on a fenced corner lot with over a third acre of well kept yard. It's perfect for relaxing, pets, gardens, kids, lawn games or whatever you have in mind. Fully engage and enjoy your days while relaxing, grilling or entertaining on the maintenance free deck. As you head inside, you'll immediately feel the warmth of this bright home. Sunlight lingers in all the living areas, perfectly complimenting the welcoming interior. The upper level has 3 nicely sized bedrooms including the owner's suite with ensuite bath with double sinks and an exceptional linen closet. Storage is of no concern in this home. The 2 additional bedrooms share a 2nd full bath within easy access of the living area. The main level has an open floor plan, perfect for everyday living or entertaining. The dining room flows nicely from the kitchen & grilling deck, and also has loads of built in storage and shelf space. You are going to love the additional counter space, it's great for remote work, a home based business, craft area or tinker shop. The kitchen has stainless appliances, plenty of prep space and a center island with room for your favorite people. Head to the charming lower level that has been completely finished including a 1/2 bath, an exceptional amount of storage and a cozy living area that has room for an office, workout area, play space or extra large family room. Once you get moved in, head to Willy's on the Water, The Buff and many other spots for the best food around, several within walking distance. All this, and a brand new roof. Welcome Home!

    Zillow last checked:

    Listing updated:

    Listed by:

    Cory Rudnitski 763-443-2333,

    RE/MAX Advantage Plus,

    Jessica Rudnitski 763-443-3658

    Bought with:

    Rick A Theisen

    Counselor Realty, Inc

    Source: NorthstarMLS as distributed by MLS GRID,MLS#: 6617936MLS Logo

    Facts & features

    Interior

    Bedrooms & bathrooms
    • Bedrooms: 3
    • Bathrooms: 3
    • Full bathrooms: 2
    • 1/2 bathrooms: 1
    Bedroom
    • Level: Upper
    • Area: 169 Square Feet
    • Dimensions: 13 x 13
    Bedroom 2
    • Level: Upper
    • Area: 156 Square Feet
    • Dimensions: 13 x 12
    Bedroom 3
    • Level: Upper
    • Area: 121 Square Feet
    • Dimensions: 11 x 11
    Dining room
    • Level: Main
    • Area: 90 Square Feet
    • Dimensions: 10x9
    Family room
    • Level: Basement
    • Area: 325 Square Feet
    • Dimensions: 25 x 13
    Kitchen
    • Level: Main
    • Area: 120 Square Feet
    • Dimensions: 12x10
    Living room
    • Level: Main
    • Area: 221 Square Feet
    • Dimensions: 17 x 13
    Heating
    • Forced Air
    Cooling
    • Central Air
    Appliances
    • Included: Dishwasher, Dryer, Exhaust Fan, Microwave, Range, Refrigerator, Washer
    • Laundry: Lower Level, Laundry Room
    Features
    • Basement: Daylight,Finished
    Interior area
    • Total structure area: 1,962
    • Total interior livable area: 1,962 sqft
    • Finished area above ground: 1,338
    • Finished area below ground: 544

    Property

    Parking
    • Total spaces: 3
    • Parking features: Concrete, Garage Door Opener
    • Garage spaces: 3
    • Has uncovered spaces: Yes
    • Details: Garage Dimensions (23 x 27)
    Accessibility
    • Accessibility features: None
    Features
    • Levels: Three Level Split
    • Patio & porch: Deck, Patio
    • Pool features: None
    • Fencing: None
    Lot
    • Size: 0.39 Acres
    • Dimensions: 127 x 138 x 115 x 137
    • Features: Corner Lot, Tree Coverage - Light
    • Topography: Level
    Details
    • Additional structures: Storage Shed
    • Foundation area: 523
    • Parcel number: 655440650
    • Zoning description: Residential-Single Family

    Construction

    Type & style
    • Home type: SingleFamily
    • Property subtype: Single Family
    Materials
    • Block, Frame
    • Roof: Asphalt
    Condition
    • New construction: No
    • Year built: 2015

    Utilities & green energy

    • Electric: Circuit Breakers
    • Gas: Natural Gas
    • Sewer: City Sewer/Connected
    • Water: City Water/Connected

    Community & neighborhood

    Location
    • Region: Big Lake
    • Subdivision: Hudson Woods First Add

    HOA & financial

    HOA
    • Has HOA: No

    Other

    Other facts
    • Road surface type: Paved

    Price history

    DateEventPrice
    1/17/2025Sold$370,000+1.4%$189/sqft
    Source: NorthstarMLS as distributed by MLS GRID #6617936 Report a problem
    12/24/2024Pending sale$364,900$186/sqft
    Source: NorthstarMLS as distributed by MLS GRID #6617936 Report a problem
    12/13/2024Price change$364,900-1.4%$186/sqft
    Source: NorthstarMLS as distributed by MLS GRID #6617936 Report a problem
    10/18/2024Listed for sale$369,900+23.7%$189/sqft
    Source: NorthstarMLS as distributed by MLS GRID #6617936 Report a problem
    12/17/2020Sold$299,000$152/sqft
    Source: NorthstarMLS as distributed by MLS GRID #5673850 Report a problem
    10/30/2020Listed for sale$299,000+41%$152/sqft
    Source: Redfin Corporation #5673850 Report a problem
    6/9/2016Sold$212,000$108/sqft
    Source: NorthstarMLS as distributed by MLS GRID #4710306 Report a problem

    Public tax history

    YearProperty taxesTax assessment
    2025$4,276 +6.1%$339,528 -0.2%
    2024$4,030 +1.9%$340,073 +3.2%
    2023$3,954 +8.5%$329,654 +6%
    2022$3,644 +3.5%$310,906 +36.1%
    2021$3,522 +2.7%$228,502 +10.4%
    2020$3,430 -2.6%$206,920 -7.6%
    2019$3,522 +2.7%$224,000 +12.8%
    2018$3,430 +12.5%$198,600 +11.4%
    2017$3,050 +13.4%$178,300 +346.9%
    2016$2,690 +647.2%$39,900 +136.1%
    2015$360 $16,900 +10.5%
    2014$360 +9.8%$15,300 +0.7%
    2013$328 -54.5%$15,200 -57.2%
    2011$720 +19.7%$35,500 +5%
    2010$602 -17.3%$33,800 -18.4%
    2009$728 +34.8%$41,400 +21.1%
    2008$540 +117.7%$34,200 +115.1%
    2007$248 $15,900

    Find assessor info on the county website

    Neighborhood: 55309

    Nearby schools

    GreatSchools rating
    Get a cash offer in 3 minutes
    Find out how much your home could sell for in as little as 3 minutes with a no-obligation cash offer.
    Estimated market value
    $393,200
    Get a cash offer in 3 minutes
    Find out how much your home could sell for in as little as 3 minutes with a no-obligation cash offer.
    Estimated market value
    $393,200