Skip main navigation
Off market
  • $1,329,400

    200A Vz County Road 4813, Ben Wheeler, TX 75754

    4beds
    4,664sqft
    Single Family Residence
    Built in 1973
    97.53 Acres Lot
    $1,329,400 Zestimate®
    $285/sqft
    $3,164 Estimated rent

    Home value

    $1,329,400

    $1.09M - $1.64M

    $3,164/mo

    Zestimate® history
    Loading
    Loading...

    Owner options

    List your home for rent

    $3,164/mo

    Rent Zestimate®

    Find your next renter with Zillow Rental Manager. Plus, with online applications, you can quickly screen prospective tenants – for free.

    Learn more

    $3,164/mo

    Rent Zestimate®

    Refinance and save

    $8,652/mo

    Est. payment

    Refinancing to a lower rate could help reduce your monthly payments and save thousands over the life of the loan.

    See today's rates

    $8,652/mo

    Est. payment

    Explore your selling options

    Work with a Zillow partner agent

    Leverage their expertise and Zillow's premium Showcase listings to get your home seen by more buyers.

    Get started

    List with your own agent

    Get your home in front of millions of buyers by listing it on Zillow.

    Learn how to do it

    Sell it yourself

    Take full control of how buyers see your home on Zillow by listing For Sale by Owner (FSBO).

    List your home

    What's special

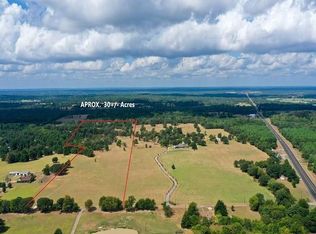
    Rocking W ranch located in Ben Wheeler TX. This is a 97.753 turn key cattle, horse and hay producing ranch with all the amenities. This property is fenced & cross fenced, w/improved pastures & hay meadow. Gentle rolling land w/huge clusters of Texas hardwoods, spring fed lake in back of property great for fishing & watering livestock. 60X60 shop, 2 stall horse barns, cattle pens w/shoot, covered RV storage & Wilcox water well. Gated entry w/awesome tree lined driveway to hilltop home overlooking the ranch. Home offers 4,664 SF, 4 bedroom 4.5 bathroom, oversized family room w/beamed ceiling & fireplace. A cook’s kitchen w/island extra counter space, butler’s pantry opens to formal dining room/living room w/spiral staircase. Oversized master suite w/fireplace, fabulous bath. Home is vintage ranch style or update to your liking. Back patio w/diving pool, 2 car garage. This ranch is ready for your large family to enjoy or corporate getaway. When booking this property please specify if wanting to view just land or land with home.

    This property is not currently displayed as for sale or rent on Zillow. This may be different from what's on other websites or public sources.

    Zillow last checked:

    Listing updated:

    Listed by:

    Valerie Bahm,

    Johnson-Monroe, REALTORS®

    Bought with:

    NON MEMBER AGENT

    Source: GTARMLS,MLS#: 10118775MLS Logo

    Facts & features

    Interior

    Bedrooms & bathrooms
    • Bedrooms: 4
    • Bathrooms: 5
    • Full bathrooms: 4
    • 1/2 bathrooms: 1
    Rooms
    • Room types: Other/See Remarks
    Bedroom
    • Features: Other/See Remarks
    Bathroom
    • Features: Other/See Remarks
    Dining room
    • Features: Other/See Remarks
    Heating
    • Central Electric
    Cooling
    • Central Electric
    Appliances
    • Included: Range/Oven-Electric, Dishwasher, Disposal, Microwave, Trash Compactor, Double Oven
    Features
    • Ceiling Fan(s), Other/See Remarks
    • Doors: Insulated Doors
    • Windows: Skylight(s), Storm Window(s)
    • Has fireplace: Yes
    • Fireplace features: Wood Burning
    Interior area
    • Total structure area: 4,664
    • Total interior livable area: 4,664 sqft

    Property

    Parking
    • Total spaces: 2
    • Parking features: Garage
    • Garage spaces: 2
    Features
    • Levels: Two
    • Patio & porch: Porch
    • Exterior features: Other/See Remarks
    • Pool features: Gunite, In Ground
    • Fencing: Barbed Wire,Pipe
    Lot
    • Size: 97.53 Acres
    • Features: Soil (Sandy Loam)
    • Topography: Rolling
    • Residential vegetation: Unknown Timber
    Details
    • Additional structures: Storage
    • Special conditions: Other/See Remarks

    Construction

    Type & style
    • Home type: SingleFamily
    • Property subtype: Single Family Residence
    Materials
    • Wood /Frame, Other/See Remarks
    • Foundation: Pillar/Post/Pier
    • Roof: Composition
    Condition
    • Year built: 1973

    Utilities & green energy

    • Gas: Other/See Remarks
    • Sewer: Other/See Remarks
    • Water: Well

    Community & HOA

    Community
    • Security: Smoke Detector(s)
    Location
    • Region: Ben Wheeler

    Financial & listing details

    • Price per square foot: $285/sqft
    • Date on market: 9/17/2025
    • Listing terms: Conventional,FHA,VA Loan,Cash,Other/See Remarks

    Price history

    DateEventPrice
    4/30/2020Sold--
    Source: GTARMLS #10118775 Report a problem

    Public tax history

    Tax history is unavailable.

    Neighborhood: 75754

    Nearby schools

    GreatSchools rating
    Schools provided by the listing agent
    • Elementary: Van
    • Middle: Van
    • High: Van

    Source: GTARMLS. This data may not be complete. We recommend contacting the local school district to confirm school assignments for this home.

    Get pre-qualified for a loan
    At Zillow Home Loans, we can pre-qualify you in as little as 5 minutes with no impact to your credit score.

    An equal housing lender. NMLS #10287.

    Sell for more on Zillow
    Get a Zillow Showcase℠ listing at no additional cost and you could sell for .
    $1,329,400
    2% more
    +$26,588
    With Zillow Showcase(estimated)
    $1,355,988