Skip main navigation
Off market
  • $262,200

    200A W Reamer Ave, Wilmington, DE 19804

    3beds
    1,641sqft
    Townhouse
    Built in 1953
    3,484 Square Feet Lot
    $262,200 Zestimate®
    $160/sqft
    $2,230 Estimated rent

    Home value

    $262,200

    $239,000 - $286,000

    $2,230/mo

    Zestimate® history
    Loading
    Loading...

    Owner options

    List your home for rent

    $2,230/mo

    Rent Zestimate®

    Find your next renter with Zillow Rental Manager. Plus, with online applications, you can quickly screen prospective tenants – for free.

    Learn more

    $2,230/mo

    Rent Zestimate®

    Refinance and save

    $1,610/mo

    Est. payment

    Refinancing to a lower rate could help reduce your monthly payments and save thousands over the life of the loan.

    See today's rates

    $1,610/mo

    Est. payment

    Explore your selling options

    Work with a Zillow partner agent

    Leverage their expertise and Zillow's premium Showcase listings to get your home seen by more buyers.

    Get started

    List with your own agent

    Get your home in front of millions of buyers by listing it on Zillow.

    Learn how to do it

    Sell it yourself

    Take full control of how buyers see your home on Zillow by listing For Sale by Owner (FSBO).

    List your home

    What's special

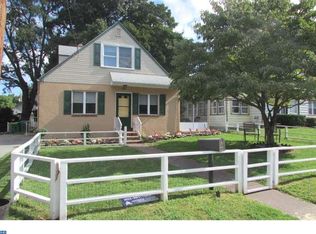
    This beautifully maintained & updated twin shows like a model home from start to finish! Make your appointment today to see this all brick exterior, 3 Bedroom/1.5 Bath home! You'll appreciate the pride of ownership of this seller as you pull up and take note of the brand new concrete walkway from the sidewalk to the front porch (and continuing around the side of the house) flanked by freshly mulched flower beds/landscaping of mature bushes, flowering plants, decorative landscape stones, solar landscape lighting, attractive new full view storm door & new insulated white front door w/ glass feature! The cozy front porch will be a great place to relax with family or friends. Main entry to the Living Room provides plenty of space, fresh neutral paint, 3 large decorative wall shelves, gleaming dark-stained refinished original Hardwood floors that continue through the Dining Rm, open solid wood stair case & the entire 2nd floor! The Living Room also offers a good sized coat closet, natural light from the double front windows & an arched doorway opening to the Dining Rm. Enjoy lots of family meals and/or entertaining in this beautifully decorated full sized Dining Room featuring chair rail molding, fresh neutral paint & double rear window. The updated Kitchen offers tile flooring, freshly painted cabinets w/ new pulls & corner shelving, several decorative/versatile-use open shelves, large updated SS sink w/ new fixtures, ample cabinet storage & counter space, convenient side door exit & basement entry as well! Upstairs you will be pleased to find 3 large bedrooms all freshly painted & tastefully decorated. The front Bedroom offers double front facing windows, gleaming HW fls & ample closet storage. The next Bedroom is even more spacious, with large closet, new ceiling fan, fresh paint, beautiful HW fls & double window. The third Bedroom will also not disappoint with all of the same lovely features & 2 single windows. The home's full bath w/ updates includes tiled floor, tile wall decor, new water efficient commode, tiled tub/shower combo, large linen closet, window for light & fresh air & updated lighting/fixtures. Want just a bit more living space? Head downstairs to the finished basement featuring new laminate flooring tiles, recessed lighting, fresh paint (and a fun chalkboard paint wall), updated powder room w/ vanity sink & recessed lighting. Through the Family Rm door is the home's Utility Room that is bright & cheerful featuring the same laminate flooring, completely drylocked exterior walls, double wash-basins between the washer & dryer, pegboard wall w/ convenient shelving, a huge custom built storage closet & exterior door to walk out up to the home's rear covered concrete patio overlooking the backyard! With Spring upon us, you will have loads of time to enjoy the outdoors on this cozy patio featuring mature perennial flowering vines at both corners (that produce beautiful yellow flowers) and overlooks the pristinely manicured landscaped back yard w/ lots of additional flowering plants, evergreens, flowering bushes & decorative stone features that will soon add lots of privacy! This home will surely sell quickly! Addl updates include all raised panel interior doors w/ new nickel hardware, 2 yr old heater, Roman shades on all windows & all 4 window A/Cs are just 2-3 yrs old. Located conveniently close to loads of shopping & dining options as well as Banning & Canby Parks, Rt 4 (Maryland Ave) & Rts 141 & the interstate! See it! Love it! Buy it!

    This property is not currently displayed as for sale or rent on Zillow. This may be different from what's on other websites or public sources.
    Facts & features

    Interior

    Bedrooms & bathrooms
    • Bedrooms: 3
    • Bathrooms: 2
    • Full bathrooms: 1
    • 1/2 bathrooms: 1
    Heating
    • Baseboard, Other
    Appliances
    • Included: Dryer, Refrigerator, Washer
    Features
    • Floor Plan - Traditional, Window Treatments, Recessed Lighting, Chair Railings, Kitchen - Table Space, Attic
    • Flooring: Hardwood
    • Basement: Partially finished
    Interior area
    • Total interior livable area: 1,641 sqft

    Property

    Accessibility
    • Accessibility features: 2+ Access Exits, Doors - Swing In, Accessible Switches/Outlets
    Features
    • Exterior features: Brick
    Lot
    • Size: 3,484 Square Feet
    Details
    • Parcel number: 0704220414

    Construction

    Type & style
    • Home type: Townhouse
    Materials
    • Foundation: Crawl/Raised
    • Roof: Other
    Condition
    • Year built: 1953

    Community & HOA

    Location
    • Region: Wilmington

    Financial & listing details

    • Price per square foot: $160/sqft
    • Tax assessed value: $276,400
    • Annual tax amount: $1,395

    Price history

    DateEventPrice
    5/15/2019Sold$129,200-19.3%$79/sqft
    Source: Public Record Report a problem
    3/27/2019Listed for sale$160,000+6.7%$98/sqft
    Source: Keller William Realty #DENC471284 Report a problem
    2/20/2018Listing removed$149,900$91/sqft
    Source: Long & Foster - Bear #7094043 Report a problem
    2/20/2018Pending sale$149,900$91/sqft
    Source: Long & Foster - Bear #7094043 Report a problem
    1/31/2018Listed for sale$149,900+51.4%$91/sqft
    Source: Long & Foster - Bear #7094043 Report a problem
    1/2/2001Sold$99,000$60/sqft
    Source: Public Record Report a problem

    Public tax history

    YearProperty taxesTax assessment
    2025-- $276,400 +551.9%
    2024$1,608 +13%$42,400
    2023$1,424 -0.6%$42,400
    2022$1,433 +0.1%$42,400
    2021$1,432 -0.3%$42,400
    2020$1,436 +0.3%$42,400
    2019$1,432 +3%$42,400
    2017$1,390 +4.8%$42,400
    2016$1,326 $42,400
    2015$1,326 +6.6%$42,400
    2014$1,244 $42,400
    2013-- $42,400
    2012-- $42,400
    2011-- $42,400
    2010-- $42,400
    2009-- $42,400
    2008-- $42,400
    2007-- $42,400
    2006-- $42,400
    2005-- $42,400
    2004-- $42,400
    2003-- $42,400
    2002-- $42,400
    2001-- $42,400
    Find assessor info on the county website

    Neighborhood: 19804

    Nearby schools

    GreatSchools rating
    Schools provided by the listing agent
    • Elementary: RICHARDSON PARK
    • Middle: STANTON
    • High: MCKEAN
    • District: Red Clay Consolidated

    Source: The MLS. This data may not be complete. We recommend contacting the local school district to confirm school assignments for this home.

    Get a cash offer in 3 minutes
    Find out how much your home could sell for in as little as 3 minutes with a no-obligation cash offer.
    Estimated market value
    $262,200
    Get a cash offer in 3 minutes
    Find out how much your home could sell for in as little as 3 minutes with a no-obligation cash offer.
    Estimated market value
    $262,200