Don’t wait to see this house!! We sold the exact same one next door within hours of being on the market!! Stunning Detached New Construction home that seamlessly blends modern design w/comfortable living!! This 3-bed/2.5 bath masterpiece boasts an open layout w/9-foot ceilings creating a spacious & inviting atmosphere for your family & guests. Whether you're a nature enthusiast, a coffee lover, or foodie - this location has something for everyone with its superb location. Step inside & be greeted by an abundance of nat’ light & sleek finishes that's sure to impress. The heart of the home features a well-appointed kitchen w/SS Appl. & large island ideal for cooking & entertaining. Primary BR offers a touch of luxury w/its vaulted ceiling, creating an airy & spacious retreat. Other features include: Sep. rear family room, large deck, 2nd Flr W/D, primary bath w/WIC, wide plank HRDWD Flrs, J&J secondary bath, large closets, Custom Accent wall & stove hood, off street parking. Enjoy the convenience of living close to the beautiful James River, walk to Crossroads Coffee & Laura Lees, & the recreational paradise of Forest Hill Park. Experience the lifestyle this home has to offer!!
Sold for $433,950
$433,950
201 1/2 W Blake Ln, Richmond, VA 23225
3beds
1,690sqft
Single Family Residence
Built in 2023
5,083 Square Feet Lot
$461,700 Zestimate®
$257/sqft
$2,596 Estimated rent
Home value
$461,700
$439,000 - $485,000
$2,596/mo
Zestimate® history
Owner options
List your home for rent
$2,596/mo
Rent Zestimate®
Find your next renter with Zillow Rental Manager. Plus, with online applications, you can quickly screen prospective tenants – for free.
$2,596/mo
Rent Zestimate®
Refinance and save
$2,734/mo
Est. payment
Refinancing to a lower rate could help reduce your monthly payments and save thousands over the life of the loan.
$2,734/mo
Est. payment
Explore your selling options
Work with a Zillow partner agent
Leverage their expertise and Zillow's premium Showcase listings to get your home seen by more buyers.
Get startedList with your own agent
Get your home in front of millions of buyers by listing it on Zillow.
Learn how to do itSell it yourself
Take full control of how buyers see your home on Zillow by listing For Sale by Owner (FSBO).
List your homeWhat's special
Open layoutCustom accent wallSleek finishesPrimary bathLarge deckLarge closetsModern design
Zillow last checked:
Listing updated:
Listed by:
Christian Brock 804-920-9535,
Hometown Realty
Bought with:
Adnana Dubcak, 0225248091
Compass
Source: CVRMLS,MLS#: 2326509 Originating MLS: Central Virginia Regional MLS
Originating MLS: Central Virginia Regional MLSFacts & features
Interior
Bedrooms & bathrooms
- Bedrooms: 3
- Bathrooms: 3
- Full bathrooms: 2
- 1/2 bathrooms: 1
Primary bedroom
- Description: Vaulted Ceilings, private bath & WIC
- Level: Second
- Dimensions: 13.0 x 16.0
Bedroom 2
- Description: Large Closet; attached bath
- Level: Second
- Dimensions: 12.0 x 12.0
Bedroom 3
- Description: Large Closet; attached bath
- Level: Second
- Dimensions: 14.0 x 11.0
Dining room
- Description: Open to Kit and LR
- Level: First
- Dimensions: 10.0 x 16.0
Family room
- Description: Separate space for playroom, family room..etc
- Level: First
- Dimensions: 15.0 x 16.0
Other
- Description: Tub & Shower
- Level: Second
Half bath
- Level: First
Kitchen
- Description: Large Island, SS Appl., Great cabs
- Level: First
- Dimensions: 13.0 x 16.0
Living room
- Description: 9 FT Ceilings..Open to DR and Kit
- Level: First
- Dimensions: 16.0 x 16.0
Heating
- Electric, Heat Pump, Zoned
Cooling
- Central Air, Heat Pump
Appliances
- Included: Dishwasher, Electric Cooking, Electric Water Heater, Disposal, Microwave, Oven, Refrigerator, Range Hood, Stove
- Laundry: Washer Hookup, Dryer Hookup
Features
- Breakfast Area, Ceiling Fan(s), Dining Area, Separate/Formal Dining Room, Double Vanity, Eat-in Kitchen, Granite Counters, High Ceilings, Kitchen Island, Walk-In Closet(s)
- Flooring: Ceramic Tile, Wood
- Windows: Thermal Windows
- Basement: Crawl Space
- Attic: Pull Down Stairs
Interior area
- Total interior livable area: 1,690 sqft
- Finished area above ground: 1,690
Property
Parking
- Parking features: Off Street, On Street
- Has uncovered spaces: Yes
Features
- Levels: Two
- Stories: 2
- Patio & porch: Front Porch, Deck, Porch
- Exterior features: Deck, Porch
- Pool features: None
- Fencing: Back Yard,Fenced,Privacy
Lot
- Size: 5,083 Square Feet
Details
- Parcel number: S0001479025
- Zoning description: R-5
- Special conditions: Corporate Listing
Construction
Type & style
- Home type: SingleFamily
- Architectural style: Two Story
- Property subtype: Single Family Residence
Materials
- Drywall, Frame, HardiPlank Type
- Roof: Composition,Shingle
Condition
- New Construction
- New construction: Yes
- Year built: 2023
Utilities & green energy
- Sewer: Public Sewer
- Water: Public
Community & HOA
Community
- Security: Smoke Detector(s)
- Subdivision: West Manchester
Location
- Region: Richmond
Financial & listing details
- Price per square foot: $257/sqft
- Tax assessed value: $55,000
- Annual tax amount: $660
- Date on market: 1/15/2026
- Ownership: Corporate
- Ownership type: Corporation
Price history
| Date | Event | Price |
|---|---|---|
| 12/19/2023 | Sold | $433,950+0.9%$257/sqft |
Source:  CVRMLS #2326509 Report a problem CVRMLS #2326509 Report a problem | ||
| 11/20/2023 | Pending sale | $429,900$254/sqft |
Source: CVRMLS #2326509 Report a problem | ||
| 11/16/2023 | Price change | $429,9000%$254/sqft |
Source: CVRMLS #2326509 Report a problem | ||
| 11/8/2023 | Listed for sale | $429,950+1553.7%$254/sqft |
Source: CVRMLS #2326509 Report a problem | ||
| 6/12/2018 | Sold | $26,000+225%$15/sqft |
Source: CVRMLS #1818226 Report a problem | ||
| 12/30/2014 | Sold | $8,000-15.8%$5/sqft |
Source: Public Record Report a problem | ||
| 3/24/2014 | Listing removed | $9,500$6/sqft |
Source: River City Realty & Investments, LLC #1309625 Report a problem | ||
| 3/22/2014 | Pending sale | $9,500$6/sqft |
Source: River City Realty & Investments, LLC #1309625 Report a problem | ||
| 2/19/2014 | Listed for sale | $9,500$6/sqft |
Source: River City Realty & Investments, LLC #1309625 Report a problem | ||
Public tax history
| Year | Property taxes | Tax assessment |
|---|---|---|
| 2024 | $4,320 +554.5% | $360,000 +554.5% |
| 2023 | $660 | $55,000 |
| 2022 | $660 +83.3% | $55,000 +83.3% |
| 2021 | $360 | $30,000 |
| 2020 | $360 +20% | $30,000 +20% |
| 2019 | $300 | $25,000 |
| 2018 | $300 -7.4% | $25,000 |
| 2017 | $324 | $25,000 |
| 2016 | $324 | $25,000 |
| 2015 | $324 | $25,000 -7.4% |
| 2014 | $324 | $27,000 |
| 2013 | -- | $27,000 |
| 2012 | -- | $27,000 |
| 2011 | -- | $27,000 |
| 2010 | -- | $27,000 |
| 2009 | -- | $27,000 |
| 2008 | -- | $27,000 +59.8% |
| 2007 | -- | $16,900 +3.7% |
| 2006 | -- | $16,300 -57.4% |
| 2005 | -- | $38,300 -12% |
| 2002 | -- | $43,500 |
| 2001 | $622 | $43,500 |
Find assessor info on the county website
Neighborhood: Reedy Creek
Nearby homes
- $243,2002 bd1 ba774 sqft203 W Blake Ln, Richmond, VA 23225Off Market
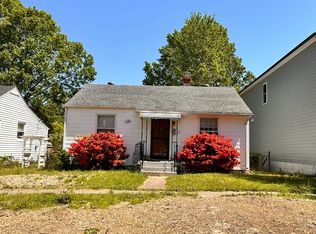
- $392,1004 bd3 ba2.4k sqft105 W Blake Ln, Richmond, VA 23225Off Market
- $433,9503 bd3 ba1.6k sqft201 W Blake Ln, Richmond, VA 23225Sold
- $327,1003 bd2 ba843 sqft205 W Blake Ln, Richmond, VA 23225Off Market
- $214,7002 bd1 ba777 sqft101 W Blake Ln, Richmond, VA 23225Off Market
- $230,5002 bd1 ba720 sqft204 W 31st St, Richmond, VA 23225Off Market
- $286,2002 bd1 ba788 sqft202 W 31st St, Richmond, VA 23225Off Market
- $264,8002 bd1 ba989 sqft209 W Blake Ln, Richmond, VA 23225Off Market
Nearby schools
GreatSchools rating
- 3/10Swansboro Elementary SchoolGrades: PK-5Distance: 0.2 mi
- 1/10River City MiddleGrades: 6-8Distance: 3.3 mi
- 1/10Richmond High School for the ArtsGrades: 9-12Distance: 1 mi
Schools provided by the listing agent
- Elementary: Swansboro
- Middle: River City
- High: Wythe
Source: CVRMLS. This data may not be complete. We recommend contacting the local school district to confirm school assignments for this home.
Get a cash offer in 3 minutes
Find out how much your home could sell for in as little as 3 minutes with a no-obligation cash offer.
Estimated market value
$461,700
Get a cash offer in 3 minutes
Find out how much your home could sell for in as little as 3 minutes with a no-obligation cash offer.
Estimated market value
$461,700
- Virginia
- Richmond City
- Richmond
- 23225
- Reedy Creek
- 201 1/2 W Blake Ln
Nearby cities
Nearby neighborhoods
Nearby zip codes
Other Richmond Topics
