Stunning home on a corner in coveted Old Northeast with brick streets located blocks from thriving downtown St. Pete. Featured in the 2022 Old NE Candlelight tour of homes this classic, completely updated two-story bungalow offers the ideal blend of downtown living in a charming, desired residential neighborhood. Lovingly restored by its owner, the historic integrity has been respected throughout the interior of the residence while providing modern amenities. Take in the lush tropical gardens from your porch swing and the new Trax front porch ideal for morning and evening delights. Through the front door, one will be captivated by beamed ceilings, beautifully restored original windows and original unique-pattern Cuban tile highlighting the wood burning fireplace. Gleaming hardwood floors refinished by Heritage Hardwood create a warm ambiance that welcomes you. Custom-designed exterior doors, solid wood four-panel interior doors with oiled bronze hardware, and custom pull-down blinds highlight the quality and pride of the home’s recent renovation. This four-bedroom two-bath home allows you the choice of having a primary bedroom en suite on the first floor, unusual for a period home. This room is being utilized as a media and den. Proceeding upstairs there are four rooms. One is a large primary bedroom, a renovated hall bath, guest bedroom, home office and craft room. This desirable layout offers you flexibility to fit your lifestyle needs. Enjoy north and west views from the renovated private balcony. The laundry is placed on the second floor for convenience. The kitchen offers a chef’s delight with Whirlpool stainless steel appliances, soft-close maple cabinets, and a unique backsplash with decorative tiles. A one-of-a-kind center island and an original period light adoring above it will certainly be a conversation starter. Step from the kitchen out to the backyard patio and one is greeted with a large paver patio space and an outdoor grill kitchen, ideal for dining alfresco. Enjoy a relaxing dip into the hot tub at the south end of the patio. The backyard offers low maintenance, Florida-friendly landscaping and privacy. The detached one-car garage and parking pad provide you with additional off-street parking not common in the neighborhood. There is additional storage in the main home attic that has stand-up space and interior light. Additional major replacements include a new roof in 2022, HVAC in 2020, UV filter in 2022, plumbing in 2021, tankless water heater in 2023, electrical in 2020 and added insulation in 2023 for energy efficiency. New ceiling fans and lighting have been thoughtfully added while keeping to the style of the home. California custom closets throughout the home provide ample storage. A fan favorite on the 2022 Old NE Candlelight Tour of homes, this residence exemplifies pride in home ownership in a classic walkable neighborhood to your favorite dining, coffee shop and parks. This home is NOT located in a Flood Zone!
Sold for $1,045,000
$1,045,000
201 11TH AVENUE N, ST PETERSBURG, FL 33701
4beds
1,814sqft
Single Family Residence
Built in 1925
4,160 Square Feet Lot
$999,300 Zestimate®
$576/sqft
$4,390 Estimated rent
Home value
$999,300
$909,000 - $1.10M
$4,390/mo
Zestimate® history
Owner options
List your home for rent
$4,390/mo
Rent Zestimate®
Find your next renter with Zillow Rental Manager. Plus, with online applications, you can quickly screen prospective tenants – for free.
$4,390/mo
Rent Zestimate®
Refinance and save
$7,206/mo
Est. payment
Refinancing to a lower rate could help reduce your monthly payments and save thousands over the life of the loan.
$7,206/mo
Est. payment
Explore your selling options
Work with a Zillow partner agent
Leverage their expertise and Zillow's premium Showcase listings to get your home seen by more buyers.
Get startedList with your own agent
Get your home in front of millions of buyers by listing it on Zillow.
Learn how to do itSell it yourself
Take full control of how buyers see your home on Zillow by listing For Sale by Owner (FSBO).
List your homeWhat's special
Hot tubOne-of-a-kind center islandRestored original windowsBeamed ceilingsLush tropical gardensCalifornia custom closetsTrax front porch
Zillow last checked:
Listing updated:
Listed by:
Dawn Hulett 727-612-8558,
PREMIER SOTHEBYS INTL REALTY 727-898-6800
Bought with:
Dawn Hulett, 3466390
PREMIER SOTHEBYS INTL REALTY
Source: Stellar MLS,MLS#: TB8315623 Originating MLS: Suncoast Tampa
Originating MLS: Suncoast Tampa
Facts & features
Interior
Bedrooms & bathrooms
- Bedrooms: 4
- Bathrooms: 2
- Full bathrooms: 2
Primary bedroom
- Features: Built-in Closet
- Level: Second
- Area: 260 Square Feet
- Dimensions: 13x20
Bedroom 2
- Features: Built-in Closet
- Level: Second
- Area: 169 Square Feet
- Dimensions: 13x13
Bedroom 3
- Features: Built-in Closet
- Level: Second
- Area: 156 Square Feet
- Dimensions: 12x13
Dining room
- Level: First
- Area: 143 Square Feet
- Dimensions: 11x13
Kitchen
- Level: First
- Area: 224 Square Feet
- Dimensions: 14x16
Living room
- Level: First
- Area: 209 Square Feet
- Dimensions: 11x19
Media room
- Level: First
- Area: 169 Square Feet
- Dimensions: 13x13
Office
- Level: Second
- Area: 132 Square Feet
- Dimensions: 12x11
Heating
- Central
Cooling
- Central Air
Appliances
- Included: Cooktop, Dishwasher, Disposal, Dryer, Electric Water Heater, Ice Maker, Microwave, Range, Range Hood, Refrigerator, Washer
- Laundry: Inside, Upper Level
Features
- Ceiling Fan(s), Living Room/Dining Room Combo, Solid Wood Cabinets, Stone Counters, Thermostat, Walk-In Closet(s)
- Flooring: Carpet, Porcelain Tile, Hardwood
- Doors: French Doors, Outdoor Grill, Outdoor Kitchen
- Windows: Blinds, Window Treatments
- Has fireplace: Yes
- Fireplace features: Living Room, Masonry, Wood Burning
Interior area
- Total structure area: 1,988
- Total interior livable area: 1,814 sqft
Property
Parking
- Total spaces: 1
- Parking features: Driveway, Garage Door Opener, Garage Faces Side, Ground Level, On Street, Parking Pad
- Attached garage spaces: 1
- Has uncovered spaces: Yes
Features
- Levels: Two
- Stories: 2
- Patio & porch: Covered, Front Porch, Patio, Porch
- Exterior features: Balcony, Garden, Irrigation System, Lighting, Outdoor Grill, Outdoor Kitchen, Private Mailbox, Sidewalk
- Fencing: Wood
Lot
- Size: 4,160 Square Feet
- Dimensions: 53 x 77
- Features: Corner Lot, City Lot, In County, Level, Sidewalk
- Residential vegetation: Mature Landscaping, Oak Trees, Trees/Landscaped
Details
- Parcel number: 183117435600020091
- Special conditions: None
Construction
Type & style
- Home type: SingleFamily
- Architectural style: Bungalow
- Property subtype: Single Family Residence
Materials
- Wood Frame (FSC Certified)
- Foundation: Crawlspace, Other, Pillar/Post/Pier
- Roof: Shingle
Condition
- Completed
- New construction: No
- Year built: 1925
Utilities & green energy
- Sewer: Public Sewer
- Water: Public
- Utilities for property: Cable Available, Cable Connected, Electricity Available, Electricity Connected, Public, Sewer Connected, Street Lights, Water Available, Water Connected
Community & HOA
Community
- Security: Smoke Detector(s)
- Pet fee: $0 monthly
- Subdivision: JACKSONS
HOA
- Has HOA: No
Location
- Region: Saint Petersburg
Financial & listing details
- Price per square foot: $576/sqft
- Tax assessed value: $790,158
- Annual tax amount: $12,236
- Date on market: 10/30/2024
- Cumulative days on market: 32 days
- Listing terms: Cash,Conventional,Trade,FHA,VA Loan
- Ownership: Fee Simple
- Total actual rent: 0
- Electric utility on property: Yes
- Road surface type: Brick
Price history
| Date | Event | Price |
|---|---|---|
| 1/3/2025 | Sold | $1,045,000-11.1%$576/sqft |
Source:  Stellar MLS #TB8315623 Report a problem Stellar MLS #TB8315623 Report a problem | ||
| 12/2/2024 | Pending sale | $1,175,000$648/sqft |
Source: Stellar MLS #TB8315623 Report a problem | ||
| 11/14/2024 | Price change | $1,175,000-4.1%$648/sqft |
Source: Stellar MLS #TB8315623 Report a problem | ||
| 10/30/2024 | Listed for sale | $1,225,000+51.2%$675/sqft |
Source: Stellar MLS #TB8315623 Report a problem | ||
| 3/22/2022 | Sold | $810,000+40.9%$447/sqft |
Source: Public Record Report a problem | ||
| 12/1/2020 | Sold | $575,000$317/sqft |
Source: Public Record Report a problem | ||
| 10/8/2020 | Pending sale | $575,000$317/sqft |
Source: KELLER WILLIAMS ST PETE REALTY #U8097255 Report a problem | ||
| 10/6/2020 | Listed for sale | $575,000$317/sqft |
Source: KELLER WILLIAMS ST PETE REALTY #U8097255 Report a problem | ||
| 9/25/2020 | Pending sale | $575,000$317/sqft |
Source: KELLER WILLIAMS ST PETE REALTY #U8097255 Report a problem | ||
| 9/18/2020 | Price change | $575,000-4.2%$317/sqft |
Source: KELLER WILLIAMS ST PETE REALTY #U8097255 Report a problem | ||
| 9/10/2020 | Listed for sale | $600,000+153.2%$331/sqft |
Source: KELLER WILLIAMS ST PETE REALTY #U8097255 Report a problem | ||
| 8/17/2011 | Sold | $237,000-5.2%$131/sqft |
Source: Public Record Report a problem | ||
| 7/1/2011 | Listed for sale | $249,900-33.4%$138/sqft |
Source: Affordable Realty & Prop Mgmt #U7518156 Report a problem | ||
| 6/1/2007 | Sold | $375,000+36.4%$207/sqft |
Source: Stellar MLS #U7255214 Report a problem | ||
| 12/3/2003 | Sold | $274,900$152/sqft |
Source: Public Record Report a problem | ||
Public tax history
| Year | Property taxes | Tax assessment |
|---|---|---|
| 2025 | $13,058 +5.2% | $698,136 +2.9% |
| 2024 | $12,410 +1.4% | $678,461 +3% |
| 2023 | $12,236 +18.9% | $658,700 +28.2% |
| 2022 | $10,291 +3.7% | $513,742 +8.8% |
| 2021 | $9,926 +166.1% | $472,167 +117.7% |
| 2020 | $3,729 +2% | $216,866 +2.3% |
| 2019 | $3,657 | $211,990 +1.9% |
| 2018 | $3,657 +1.6% | $208,037 +2.1% |
| 2017 | $3,600 +2.2% | $203,758 +2.1% |
| 2016 | $3,521 -1.4% | $199,567 +0.7% |
| 2015 | $3,571 +0.6% | $198,180 +0.8% |
| 2014 | $3,550 +0.8% | $196,607 +1.5% |
| 2013 | $3,522 +2% | $193,701 +1.7% |
| 2012 | $3,452 | $190,463 -1.4% |
| 2011 | -- | $193,206 -3% |
| 2010 | -- | $199,127 -15% |
| 2009 | -- | $234,173 -20.4% |
| 2008 | $6,341 | $294,300 +29.8% |
| 2007 | -- | $226,775 -14% |
| 2005 | -- | $263,700 +26.4% |
| 2004 | $4,463 +309.7% | $208,600 +24.3% |
| 2003 | $1,089 +4.9% | $167,800 +30.7% |
| 2002 | $1,039 | $128,400 +18.7% |
| 2001 | $1,039 +4.5% | $108,200 +12.4% |
| 2000 | $994 | $96,300 |
Find assessor info on the county website
Neighborhood: Historic Old Northeast
Nearby homes
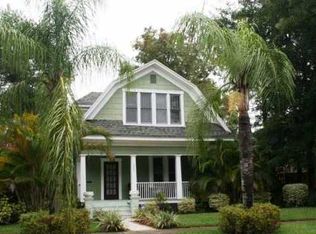
- $1,204,7005 bd4 ba2.4k sqft205 11th Ave N, Saint Petersburg, FL 33701Off Market
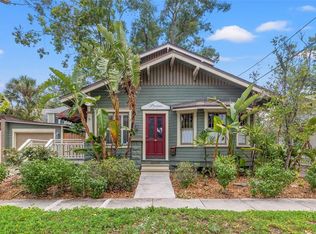
- $625,0002 bd2 ba1.2k sqft1114 2nd St N, Saint Petersburg, FL 33701Sold
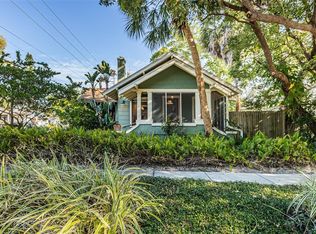
- $840,0003 bd3 ba1.6k sqft1101 2nd St N, Saint Petersburg, FL 33701Sold
- $981,700-- bd-- ba4.2k sqft209 11th Ave N, Saint Petersburg, FL 33701Off Market
- $--1 bd1 ba400 sqft209 11th Ave N #2, Saint Petersburg, FL 33701Off Market
- $--1 bd1 ba200 sqft209 11th Ave N APT 7, Saint Petersburg, FL 33701Off Market
- $---- bd1 ba350 sqft209 11th Ave N APT 6, Saint Petersburg, FL 33701Off Market
- $--1 bd1 ba550 sqft209 11th Ave N APT 5, Saint Petersburg, FL 33701Off Market
Nearby schools
GreatSchools rating
- 7/10North Shore Elementary SchoolGrades: PK-5Distance: 1.4 mi
- 5/10John Hopkins Middle SchoolGrades: 6-8Distance: 1.9 mi
- 6/10St. Petersburg High SchoolGrades: 9-12Distance: 2 mi
Schools provided by the listing agent
- Elementary: North Shore Elementary-PN
- Middle: John Hopkins Middle-PN
- High: St. Petersburg High-PN
Source: Stellar MLS. This data may not be complete. We recommend contacting the local school district to confirm school assignments for this home.
Get a cash offer in 3 minutes
Find out how much your home could sell for in as little as 3 minutes with a no-obligation cash offer.
Estimated market value
$999,300
Get a cash offer in 3 minutes
Find out how much your home could sell for in as little as 3 minutes with a no-obligation cash offer.
Estimated market value
$999,300
- Florida
- Pinellas County
- Saint Petersburg
- 33701
- Historic Old Northeast
- 201 11TH AVENUE N
Nearby cities
Nearby neighborhoods
Nearby zip codes
Other Saint Petersburg Topics
- Apartments for Rent in 33701
- Houses for Sale in 33701
- Houses for Rent in 33701
- 33701 Real Estate
- Saint Petersburg Condos
- Houses for Sale in Saint Petersburg
- Newest Listings in Saint Petersburg
- Saint Petersburg Home Values
- Saint Petersburg Real Estate Agents
- Saint Petersburg Refinance
- Saint Petersburg Mortgage Rates
