A Home Designed to Impress — Inside and Out
Welcome to a home where thoughtful design, quality finishes, and everyday functionality come together in all the right ways. Situated on a spacious corner lot in a desirable location, this property sits directly across from Westview Park and the school’s sports complex, with beautiful walking paths right outside your door. It’s also conveniently located just minutes from Pipestone Area Schools, making this a location that is hard to beat.
Step inside to a beautifully designed open-concept main level featuring a spacious and beautiful kitchen, dining area, living room, two bedrooms, an office, and two bathrooms—including a private primary suite. The kitchen is truly the heart of the home, showcasing custom cabinetry with soft-close drawers, Cambria quartz countertops, a generous 5' x 7' island, double ovens, and a warming station. Rich acacia wood flooring flows throughout the kitchen, dining, and living areas, creating a warm and inviting feel.
The finished lower level provides even more room to spread out with a large family room complete with a gas fireplace, two additional bedrooms, a full bathroom, laundry, and ample storage. Whether you're hosting guests, enjoying a movie night, or simply looking for additional space for your household, this level offers plenty of flexibility.
When it’s time to enjoy the outdoors, this home makes it easy. The spacious corner lot offers room to relax and entertain, while the large patio is conveniently accessible through sliding doors from both the dining room and primary bedroom. Step outside to grill, enjoy your morning coffee, or take advantage of the nearby park, sports complex, and walking paths.
With a prime location, impressive finishes, generous living space, and thoughtful details throughout, this is a home that truly offers something for everyone. Come see for yourself what makes this property so special!
Active
Price cut: $5K (8/25)
$330,000
201 12th Ave NW, Pipestone, MN 56164
4beds
2,184sqft
Single Family
Built in 1989
0.26 Acres Lot
$-- Zestimate®
$151/sqft
$-- HOA
What's special
Gas fireplaceCambria quartz countertopsTwo bathroomsWarming stationRich acacia wood flooringPrivate primary suiteTwo additional bedrooms
- 6 days
- 237
- 4
Likely to sell faster than
Zillow last checked:
Listing updated:
Listed by:
Tatum Pottratz 507-215-9418,
Real Estate Retrievers-Luverne
Source: NorthstarMLS as distributed by MLS GRID,MLS#: 7133089
Facts & features
Interior
Bedrooms & bathrooms
- Bedrooms: 4
- Bathrooms: 3
- Full bathrooms: 3
Bathroom
- Description: Full Primary,Private Primary,Main Floor Full Bath
Dining room
- Description: Kitchen/Dining Room
Heating
- Forced Air, Fireplace(s)
Cooling
- Central Air
Appliances
- Included: Cooktop, Dishwasher
- Laundry: In Basement
Features
- Basement: Finished
- Number of fireplaces: 1
- Fireplace features: Brick
Interior area
- Total structure area: 3,508
- Total interior livable area: 2,184 sqft
- Finished area above ground: 1,092
- Finished area below ground: 1,092
Property
Parking
- Total spaces: 2
- Parking features: Attached, Concrete, Insulated Garage
- Attached garage spaces: 2
- Details: Garage Dimensions (24x24)
Accessibility
- Accessibility features: Other
Features
- Levels: One
- Stories: 1
- Patio & porch: Deck
- Pool features: None
- Fencing: None
Lot
- Size: 0.26 Acres
- Dimensions: 90 x 120 x 90 x 120
Details
- Foundation area: 1092
- Parcel number: 188600650
- Zoning description: Residential-Single Family
Construction
Type & style
- Home type: SingleFamily
- Property subtype: Single Family
Materials
- Roof: Age Over 8 Years
Condition
- New construction: No
- Year built: 1989
Utilities & green energy
- Electric: Power Company: Xcel Energy
- Gas: Natural Gas
- Sewer: City Sewer/Connected
- Water: City Water/Connected
Community & HOA
Community
- Subdivision: Westlawn Add
HOA
- Has HOA: No
Location
- Region: Pipestone
Financial & listing details
- Price per square foot: $151/sqft
- Tax assessed value: $308,600
- Annual tax amount: $4,108
- Date on market: 8/25/2026
- Road surface type: Paved
Estimated market value
Not available
Estimated sales range
Not available
Not available
Price history
| Date | Event | Price |
|---|---|---|
| 8/25/2026 | Price change | $330,000-1.5%$151/sqft |
Source:  NorthstarMLS as distributed by MLS GRID #7133089 Report a problem NorthstarMLS as distributed by MLS GRID #7133089 Report a problem | ||
| 5/16/2026 | Listed for sale | $335,000+34.1%$153/sqft |
Source: Owner Report a problem | ||
| 6/1/2020 | Sold | $249,900$114/sqft |
Source: NorthstarMLS as distributed by MLS GRID #5559203 Report a problem | ||
| 5/4/2020 | Pending sale | $249,900$114/sqft |
Source: Winter Realty, Inc. #5559203 Report a problem | ||
| 4/30/2020 | Listed for sale | $249,900$114/sqft |
Source: Winter Realty, Inc. #5559203 Report a problem | ||
Public tax history
| Year | Property taxes | Tax assessment |
|---|---|---|
| 2025 | $4,374 +16.4% | $308,600 -7.4% |
| 2024 | $3,758 -1.8% | $333,300 +14.4% |
| 2023 | $3,828 +14.3% | $291,300 +14.1% |
| 2022 | $3,348 +4.2% | $255,200 +17.8% |
| 2021 | $3,212 | $216,700 +4.4% |
| 2020 | $3,212 +19.4% | $207,600 +5.3% |
| 2018 | $2,690 | $197,100 +8.3% |
| 2017 | -- | $182,000 |
| 2016 | $1,792 | -- |
| 2015 | $1,792 | $100,200 -0.1% |
| 2014 | $1,792 -2.5% | $100,300 -20.5% |
| 2013 | $1,838 -5.4% | $126,200 +4.6% |
| 2012 | $1,942 | $120,600 |
| 2011 | -- | $120,600 +6.3% |
| 2010 | -- | $113,400 |
Find assessor info on the county website
Monthly payment
Est. payment
Payment breakdown
Explore the cost of this home by adjusting the details. Changes won't be saved.Climate risks
Neighborhood: 56164
Similar homes
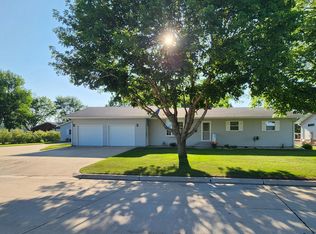
- $359,9004 bd3 ba2.3k sqft406 8th Ave SW, Pipestone, MN 56164For Sale

 MLS ID #7031771, Linda K Vos, Winter Realty, Inc.. NorthstarMLS as distributed by MLS GRID
 - $349,9003 bd2 ba1.8k sqft1011 90th Ave, Pipestone, MN 56164For Sale
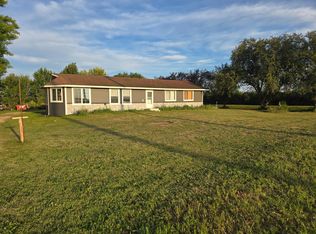 MLS ID #7132778, Leslie Lynn Reese, Keller Williams Realty-SF. NorthstarMLS as distributed by MLS GRID
 - $249,9004 bd2 ba2.5k sqft1207 4th Ave SW, Pipestone, MN 56164For Sale
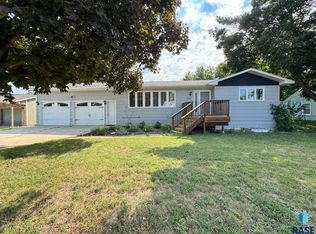
 MLS ID #22606575, Brett J Sichmeller. Realtor Association of the Sioux Empire
 - $325,0004 bd2 ba2.7k sqft806 6th Ave SE, Pipestone, MN 56164For Sale
 MLS ID #22604126, Debra J Blaue. Realtor Association of the Sioux Empire
 - $299,0004 bd2 ba2.2k sqft902 5th Ave SE, Pipestone, MN 56164For SaleMLS ID #22602154, Deborah G Pulscher. Realtor Association of the Sioux Empire
- $299,9005 bd2 ba2.4k sqft804 6th Ave SE, Pipestone, MN 56164For SaleMLS ID #7106538, Linda K Vos, Winter Realty, Inc.. NorthstarMLS as distributed by MLS GRID
- $369,9005 bd4 ba3.1k sqft807 8th St SW, Pipestone, MN 56164For SaleMLS ID #7011751, Linda K Vos, Winter Realty, Inc.. NorthstarMLS as distributed by MLS GRID
- $282,5004 bd2 ba2.9k sqft321 5th Ave SE, Pipestone, MN 56164For SaleMLS ID #7031002, Linda K Vos, Winter Realty, Inc.. NorthstarMLS as distributed by MLS GRID
- $270,0004 bd2 ba2.7k sqft412 W Main St, Pipestone, MN 56164For SaleMLS ID #7080080, Debra J Blaue, Real Estate Retrievers-Luverne. NorthstarMLS as distributed by MLS GRID
- $279,9003 bd3 ba1.7k sqft807 7th Ave SE, Pipestone, MN 56164For SaleMLS ID #7024087, Linda K Vos, Winter Realty, Inc.. NorthstarMLS as distributed by MLS GRID
- $259,9005 bd3 ba2.7k sqft1108 5th Ave SW, Pipestone, MN 56164For SaleMLS ID #7045396, Robert Woodbury, Winter Realty, Inc.. NorthstarMLS as distributed by MLS GRID
- $190,0003 bd2 ba1.3k sqft302 8th Ave NW, Pipestone, MN 56164For SaleMLS ID #7033823, Linda K Vos, Winter Realty, Inc.. NorthstarMLS as distributed by MLS GRID
- $234,9004 bd2 ba1.9k sqft617 S Hiawatha Ave, Pipestone, MN 56164For SaleMLS ID #22604706, Debra J Blaue. Realtor Association of the Sioux Empire
- $205,0002 bd1 ba1.1k sqft819 2nd St SW, Pipestone, MN 56164For SaleMLS ID #7107955, Robert Woodbury, Winter Realty, Inc.. NorthstarMLS as distributed by MLS GRID
- $209,0003 bd3 ba2.2k sqft831 4th Ave SW, Pipestone, MN 56164For SaleMLS ID #7027672, Linda K Vos, Winter Realty, Inc.. NorthstarMLS as distributed by MLS GRID
- $230,0003 bd3 ba3k sqft910 3rd Ave SW, Pipestone, MN 56164For SaleMLS ID #7036281, Linda K Vos, Winter Realty, Inc.. NorthstarMLS as distributed by MLS GRID
- $174,9003 bd2 ba1.7k sqft104 Bertha Ave S, Pipestone, MN 56164For SaleMLS ID #22606627, Debra J Blaue. Realtor Association of the Sioux Empire
- $320,0002 bd2 ba1.4k sqft901 7th Ave SW, Pipestone, MN 56164New ConstructionMLS ID #7030922, Robert Woodbury, Winter Realty, Inc.. NorthstarMLS as distributed by MLS GRID
- $319,9004 bd2 ba1.9k sqft108 W Alton Ave, Flandreau, SD 57028For SaleMLS ID #22604996, Owen W Parsley. Realtor Association of the Sioux Empire
