Skip main navigation
Pending
  • $279,000

    201 15th St, Dallas Center, IA 50063

    3beds
    988sqft
    : 
    $1,874/mo
    Get pre-qualified
    Single Family Residence
    Built in 1971
    0.29 Acres Lot
    $-- Zestimate®
    $282/sqft
    $-- HOA

    What's special

    Fully finished basementWell-maintained homeLaundry room
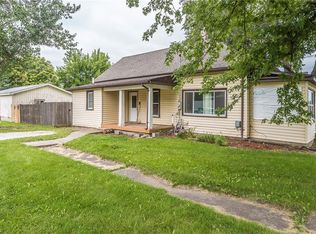
    Location, functionality, and an incredible garage - this Dallas Center home has it all. This well-maintained home offers 3 bedrooms (including a nonconforming 3rd bedroom in the basement) and 2 bathrooms in a hard-to-beat location. Step outside to enjoy a covered back deck surrounded by mature trees, with direct access to the Raccoon River Valley Trail. The fully finished basement provides even more living space, including a family room; a bonus room connected to the family room that would make an excellent game room, hobby space, home gym, or office; plus a non-conforming 3rd bedroom, laundry room, and a convenient 3/4 bath. The true showstopper is the 24' x 40' fully insulated garage, complete with heat, AC, and electricity. Whether you're a car enthusiast, woodworker, hobbyist, or simply need exceptional storage, this space is ready for year-round use. You'll also appreciate the large storage shed with a loft, which provides even more room for tools, lawn equipment, and more. If you've been searching for a home with a prime location, ample storage, and the perfect space for your hobbies, this is one you won't want to miss!
    27 days
    |
    113
    |
    3
    |

    Likely to sell faster than

    Zillow last checked:

    Listing updated:

    Listed by:

    Lynn Harder 515-276-2872,

    RE/MAX Concepts

    Source: DMMLS,MLS#: 745020MLS LogoOriginating MLS: Des Moines Area Association of REALTORS

      Facts & features

      Interior

      Bedrooms & bathrooms
      • Bedrooms: 3
      • Bathrooms: 2
      • Full bathrooms: 1
      • 3/4 bathrooms: 1
      • Main level bedrooms: 2
      Heating
      • Forced Air, Gas, Natural Gas
      Cooling
      • Central Air
      Appliances
      • Included: Cooktop, Dryer, Refrigerator, Washer
      Features
      • Dining Area
      • Flooring: Carpet
      • Basement: Finished,Walk-Out Access
      Interior area
      • Total structure area: 988
      • Total interior livable area: 988 sqft
      • Finished area below ground: 900

      Property

      Features
      • Levels: Multi/Split
      • Patio & porch: Covered, Deck
      • Exterior features: Deck
      Lot
      • Size: 0.29 Acres
      • Dimensions: 190 x 133
      • Features: Irregular Lot
      Details
      • Parcel number: 1102133001
      • Zoning: Res

      Construction

      Type & style
      • Home type: SingleFamily
      • Architectural style: Split-Foyer
      • Property subtype: Single Family Residence
      Materials
      • Metal Siding
      • Foundation: Poured
      • Roof: Asphalt,Shingle
      Condition
      • Year built: 1971

      Utilities & green energy

      • Sewer: Public Sewer
      • Water: Public

      Community & HOA

      HOA
      • Has HOA: No
      Location
      • Region: Dallas Center

      Financial & listing details

      • Price per square foot: $282/sqft
      • Tax assessed value: $222,080
      • Annual tax amount: $3,444
      • Date on market: 7/13/2026
      • Cumulative days on market: 34 days
      • Listing terms: Cash,Conventional,FHA,VA Loan
      • Road surface type: Concrete

        Estimated market value

        Not available

        Estimated sales range

        Not available

        Not available

        Price history

        DateEventPrice
        7/20/2026Pending sale$279,000$282/sqft
        Source: DMMLS #745020 Report a problem
        7/13/2026Listed for sale$279,000+64.2%$282/sqft
        Source: DMMLS #745020 Report a problem
        6/29/2018Sold$169,900$172/sqft
        Source: DMMLS #560840 Report a problem
        5/15/2018Pending sale$169,900$172/sqft
        Source: RE/MAX REAL ESTATE GROUP #560840 Report a problem
        5/11/2018Listed for sale$169,900-8.5%$172/sqft
        Source: RE/MAX Real Estate Group #560840 Report a problem
        12/16/2015Sold$185,750$188/sqft
        Source: Public Record Report a problem

        Public tax history

        YearProperty taxesTax assessment
        2025$3,444 -0.6%$222,080 +7.6%
        2024$3,466 +4.6%$206,440
        2023$3,314 +7.4%$206,440 +18.2%
        2022$3,086 +1.6%$174,580 +10.1%
        2021$3,038 +2.8%$158,600 +4.6%
        2020$2,956 +0.2%$151,680
        2019$2,950 +4%$151,680 +5.1%
        2018$2,836 $144,260 +1.3%
        2017$2,836 +4.3%$142,360 +3.6%
        2016$2,720 -2.2%$137,350 +2.4%
        2015$2,782 +2.3%$134,080
        2014$2,720 +81.6%$134,080
        2010$1,498 +23%--
        2009$1,218 +8.6%--
        2008$1,122 -8.3%--
        2007$1,224 --
        Find assessor info on the county website

        Monthly payment

        Est. payment

        Payment breakdown

        Explore the cost of this home by adjusting the details. Changes won't be saved.
        All calculations are estimates and provided by Zillow, Inc. for informational purposes only. Actual amounts may vary.
        HOA fees may include property taxes on listings classified as Co-Ops. Contact the listing agent and/or owner for fee details.
        See how much you could borrow to make a competitive offer.

        Climate risks

        Neighborhood: 50063

        Getting around

        45 / 100
        Car-Dependent
        58 / 100
        Bikeable

        Nearby schools

        GreatSchools rating
        Schools provided by the listing agent
        • District: Dallas Center-Grimes

        Source: DMMLS. This data may not be complete. We recommend contacting the local school district to confirm school assignments for this home.

        A local agent can set up tours, give advice and negotiate with sellers.

        Browse local experts

        Similar homes