Renovated large 2 Bedrooms, Dining Room, Living Room, located on second floor. Apartment features wood floors, Washer/Dryer, Ceiling Fan, and private Landscaped garden. This apartment has a Garage and a Spot in front of garage. Apartment is walking distance to LI RR, Shopping, schools, House of Worship and Francis Lewis Blvd.
Sold for $380
$380
20117 35th Avenue #B, Bayside, NY 11361
2beds
950sqft
Stock Cooperative, Residential
Built in 1952
-- sqft lot
$389,400 Zestimate®
$--/sqft
$2,736 Estimated rent
Home value
$389,400
$350,000 - $432,000
$2,736/mo
Zestimate® history
Owner options
List your home for rent
$2,736/mo
Rent Zestimate®
Find your next renter with Zillow Rental Manager. Plus, with online applications, you can quickly screen prospective tenants – for free.
$2,736/mo
Rent Zestimate®
Refinance and save
$2/mo
Est. payment
Refinancing to a lower rate could help reduce your monthly payments and save thousands over the life of the loan.
$2/mo
Est. payment
Explore your selling options
Work with a Zillow partner agent
Leverage their expertise and Zillow's premium Showcase listings to get your home seen by more buyers.
Get startedList with your own agent
Get your home in front of millions of buyers by listing it on Zillow.
Learn how to do itSell it yourself
Take full control of how buyers see your home on Zillow by listing For Sale by Owner (FSBO).
List your homeWhat's special
Zillow last checked:
Listing updated:
Listed by:
Adrienne LoJacono 718-358-3700,
Premium Properties Inc 718-358-3700
Bought with:
Adrienne LoJacono, 31LO0807235
Premium Properties Inc
Source: OneKey® MLS as distributed by MLS GRID,MLS#: 854661
Facts & features
Interior
Bedrooms & bathrooms
- Bedrooms: 2
- Bathrooms: 1
- Full bathrooms: 1
Heating
- Steam
Cooling
- Wall/Window Unit(s)
Appliances
- Included: Dryer, Gas Oven, Refrigerator, Washer
- Laundry: Washer/Dryer Hookup, Electric Dryer Hookup, In Unit, Washer Hookup
Features
- Ceiling Fan(s), Crown Molding, Formal Dining, Granite Counters, Primary Bathroom
- Flooring: Hardwood
- Has fireplace: No
Interior area
- Total structure area: 950
- Total interior livable area: 950 sqft
Property
Parking
- Total spaces: 2
- Parking features: Driveway, Garage, Oversized, Private
- Garage spaces: 1
- Has uncovered spaces: Yes
Accessibility
- Accessibility features: Accessible Entrance
Features
- Levels: One
Details
- Parcel number: 06080002500201017000000B
- Special conditions: None
Construction
Type & style
- Home type: Cooperative
- Architectural style: Garden
- Property subtype: Stock Cooperative, Residential
- Attached to another structure: Yes
Materials
- Brick
Condition
- Year built: 1952
Utilities & green energy
- Sewer: Public Sewer
- Water: Public
- Utilities for property: Cable Connected, Electricity Connected, Natural Gas Connected, Sewer Connected, Trash Collection Public, Water Connected
Community & HOA
HOA
- Has HOA: No
- HOA name: Blue Howl Management
- HOA phone: 718-701-4600
Location
- Region: Queens
Financial & listing details
- Date on market: 4/29/2025
- Cumulative days on market: 67 days
- Listing agreement: Exclusive Right To Sell
- Electric utility on property: Yes
Price history
| Date | Event | Price |
|---|---|---|
| 9/25/2025 | Sold | $380-99.9% |
Source:  OneKey® MLS as distributed by MLS GRID #854661 Report a problem OneKey® MLS as distributed by MLS GRID #854661 Report a problem | ||
| 7/5/2025 | Pending sale | $390,000$411/sqft |
Source: OneKey® MLS as distributed by MLS GRID #854661 Report a problem | ||
| 5/20/2025 | Price change | $390,000-2.3%$411/sqft |
Source: OneKey® MLS as distributed by MLS GRID #854661 Report a problem | ||
| 4/29/2025 | Listed for sale | $399,000+20.9%$420/sqft |
Source: OneKey® MLS as distributed by MLS GRID #854661 Report a problem | ||
| 7/15/2019 | Sold | $330,000+46.7%$347/sqft |
Source: Public Record Report a problem | ||
| 7/21/2015 | Sold | $225,000+0.7%$237/sqft |
Source: Public Record Report a problem | ||
| 3/18/2014 | Sold | $223,500-10.2%$235/sqft |
Source: Public Record Report a problem | ||
| 9/10/2010 | Sold | $249,000$262/sqft |
Source: Public Record Report a problem | ||
Public tax history
| Year | Property taxes | Tax assessment |
|---|---|---|
| 2010 | -- | -- |
| 2009 | -- | -- |
| 2008 | -- | -- |
| 2007 | -- | -- |
Find assessor info on the county website
Neighborhood: Bayside
Nearby homes
- $413,500-- bd-- ba-- sqft201-17 35th Ave #B, Bayside, NY 11361Off Market
- $422,6002 bd1 ba-- sqft201-17 35th Ave #A, Bayside, NY 11361Off Market
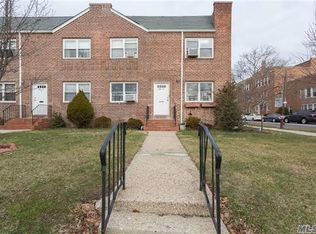
- $405,8002 bd1 ba-- sqft20117 35th Ave, Bayside, NY 11361Off Market

- $493,9002 bd1 ba-- sqft20115 35th Ave, Bayside, NY 11361Off Market
- $---- bd-- ba-- sqft20111 35th Ave, Bayside, NY 11361Off Market
- $404,900-- bd-- ba-- sqft201-11 35th Ave #BASEMENT, Bayside, NY 11361Off Market
- $1,578,700-- bd-- ba3.4k sqft3501 202nd St, Bayside, NY 11361Off Market
- $1,170,000-- bd-- ba11k sqft20301 35th Ave #B, Bayside, NY 11361Off Market
Nearby schools
GreatSchools rating
- 8/10Ps 159Grades: PK-5Distance: 0.3 mi
- 9/10Ms 158 Marie CurieGrades: 6-8Distance: 1 mi
- 6/10Bayside High SchoolGrades: 9-12Distance: 0.5 mi
Schools provided by the listing agent
- Elementary: Ps 159
- Middle: Ms 158 Marie Curie
- High: Bayside High School
Source: OneKey® MLS as distributed by MLS GRID. This data may not be complete. We recommend contacting the local school district to confirm school assignments for this home.
Nearby cities
Nearby neighborhoods
Nearby zip codes
Other New York Topics
