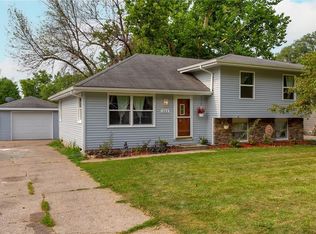
The Ashton (elevation C) plan is sure to be a fan favorite to families or empty nesters. Open floor plan w/ 1775 sq ft of finished living space. Well-designed kitchen w/ lots of white cabinets & counter space plus a large pantry cabinet. The master suite is on the main floor & the secondary bedrooms are in the lower level for privacy & separation for older children & guests. Zero entry from garage. A few more items: Double vanity in master, quartz counter top, hard surfaces throughout most of the main level, full sod, maintenance free vinyl siding & passive radon mitigation system. No closing costs or origination fee through preferred lender.
This property is not currently displayed as for sale or rent on Zillow. This may be different from what's on other websites or public sources.