INVESTORS TAKE NOTICE! Turnkey 6-Family in Fall River Well-maintained 6-family property at 201–203 Fourth St offering strong, consistent income potential. Each unit features high ceilings, 2 bedrooms, baseboard heat, and separate utilities—ideal for maximizing returns. Additional income from a coin-operated washer/dryer, plus basement storage for tenants. Recent updates include newer roof, heating systems, deck, fence, and fire alarm panel, minimizing future expenses. Tenants enjoy a backyard and storage shed for added convenience.Prime location near public transportation, shopping, schools, and major highways ensures high rental demand. A solid, income-producing asset perfect for investors looking to expand their portfolio. Don’t miss this opportunity!
Sold for $821,500
$821,500
201-203 4th St, Fall River, MA 02721
12beds
5,096sqft
5+ Family - 5+ Units Up/Down
Built in 1900
-- sqft lot
$-- Zestimate®
$161/sqft
$-- Estimated rent
Home value
Not available
Estimated sales range
Not available
Not available
Zestimate® history
Owner options
List your home for rent
Find your next renter with Zillow Rental Manager. Plus, with online applications, you can quickly screen prospective tenants – for free.
Refinance and save
$5,401/mo
Est. payment
Refinancing to a lower rate could help reduce your monthly payments and save thousands over the life of the loan.
$5,401/mo
Est. payment
Explore your selling options
Work with a Zillow partner agent
Leverage their expertise and Zillow's premium Showcase listings to get your home seen by more buyers.
Get startedList with your own agent
Get your home in front of millions of buyers by listing it on Zillow.
Learn how to do itSell it yourself
Take full control of how buyers see your home on Zillow by listing For Sale by Owner (FSBO).
List your homeWhat's special
Heating systemsNewer roofStorage shedBaseboard heatHigh ceilingsFire alarm panel
Zillow last checked:
Listing updated:
Listed by:
Dawn Mercer 774-488-8654,
Keller Williams South Watuppa 508-677-3233
Bought with:
Vasco Cabral
Keller Williams Realty
Source: MLS PIN,MLS#: 73498042
Facts & features
Interior
Bedrooms & bathrooms
- Bedrooms: 12
- Bathrooms: 6
- Full bathrooms: 6
Heating
- Baseboard
Appliances
- Included: Range, Refrigerator
Features
- Flooring: Vinyl, Carpet, Hardwood
- Doors: Insulated Doors
- Windows: Insulated Windows, Screens
- Basement: Full,Interior Entry,Bulkhead,Concrete,Unfinished
- Has fireplace: No
Interior area
- Total structure area: 5,096
- Total interior livable area: 5,096 sqft
- Finished area above ground: 5,096
Property
Parking
- Total spaces: 1
- Parking features: Paved Drive, Off Street, Paved
- Uncovered spaces: 1
Features
- Patio & porch: Porch
- Exterior features: Garden
- Fencing: Fenced/Enclosed,Fenced
Lot
- Size: 5,876 Square Feet
Details
- Additional structures: Shed(s)
- Parcel number: 2828067
- Zoning: CBD
Construction
Type & style
- Home type: MultiFamily
- Property subtype: 5+ Family - 5+ Units Up/Down
Materials
- Frame
- Foundation: Stone
- Roof: Shingle
Condition
- Year built: 1900
Utilities & green energy
- Electric: Circuit Breakers, Individually Metered
- Sewer: Public Sewer
- Water: Public
- Utilities for property: for Gas Range
Community & HOA
Community
- Features: Public Transportation, Shopping, Park, Golf, Medical Facility, Laundromat, Conservation Area, Highway Access, House of Worship, Marina, Private School, Public School, T-Station, University, Sidewalks
Location
- Region: Fall River
Financial & listing details
- Price per square foot: $161/sqft
- Tax assessed value: $737,000
- Annual tax amount: $8,439
- Date on market: 6/24/2026
- Total actual rent: 0
- Road surface type: Paved
Price history
| Date | Event | Price |
|---|---|---|
| 7/15/2026 | Sold | $821,500+2.8%$161/sqft |
Source: MLS PIN #73498042 Report a problem | ||
| 6/25/2026 | Pending sale | $799,000$157/sqft |
Source: MLS PIN #73498042 Report a problem | ||
| 4/18/2026 | Contingent | $799,000$157/sqft |
Source: MLS PIN #73498042 Report a problem | ||
| 4/8/2026 | Listed for sale | $799,000$157/sqft |
Source: MLS PIN #73498042 Report a problem | ||
Public tax history
Tax history is unavailable.
Neighborhood: Corky Row
Nearby homes
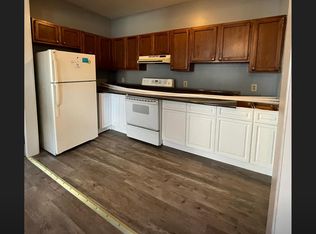
- $--2 bd1 ba800 sqft201 4th St FLOOR 1, Fall River, MA 02721Off Market
- $--2 bd1 ba-- sqft201 4th St FLOOR 3, Fall River, MA 02721Off Market
- $471,9004 bd2 ba2.1k sqft191 4th St, Fall River, MA 02721Off Market
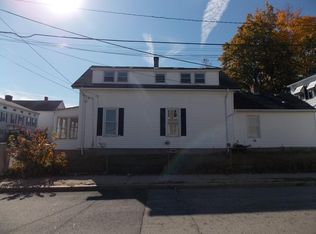
- $615,7007 bd3 ba3.3k sqft211 4th St, Fall River, MA 02721Off Market
- $395,8004 bd2 ba1.4k sqft511 Spring St, Fall River, MA 02721Off Market
- $289,9004 bd2 ba1.3k sqft221 4th St, Fall River, MA 02721Off Market
- $514,8006 bd2 ba2.3k sqft501 Spring St, Fall River, MA 02721Off Market
- $603,4006 bd3 ba4.1k sqft298 3rd St, Fall River, MA 02721Off Market
Nearby schools
GreatSchools rating
- 4/10Henry Lord Community SchoolGrades: K-8Distance: 1.9 mi
- 2/10B M C Durfee High SchoolGrades: 9-12Distance: 1.8 mi
Schools provided by the listing agent
- High: Durfee High School
Source: MLS PIN. This data may not be complete. We recommend contacting the local school district to confirm school assignments for this home.


Get pre-qualified for a loan
At Zillow Home Loans, we can pre-qualify you in as little as 5 minutes with no impact to your credit score.An equal housing lender. NMLS #10287.
- Massachusetts
- Bristol County
- Fall River
- 02721
- Corky Row
- 201-203 4th St
