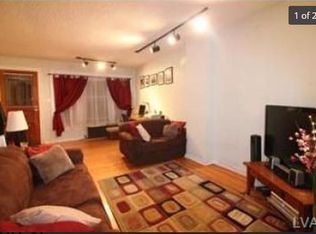
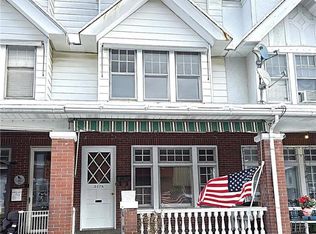
West Allentown, 3 bedroom, 1 bath home with fenced yard and 2 car parking pad. Present owners had resided here for 48 years. Hardwood floors throughout. With updating and fresh paint, this 1,485 sq ft home could become a family dream once more. Appointment needed for showings. This home is being sold as is. City inspection will be completed, however repairs for a clear certificate of occupancy will be a buyer responsibility.
Sold for $180,000
$180,000
201-203 S Saint Cloud St, Allentown, PA 18104
3beds
1,485sqft
Townhouse
Built in 1925
3,615 Square Feet Lot
$239,700 Zestimate®
$121/sqft
$2,039 Estimated rent
Home value
$239,700
$225,000 - $254,000
$2,039/mo
Zestimate® history
Owner options
List your home for rent
$2,039/mo
Rent Zestimate®
Find your next renter with Zillow Rental Manager. Plus, with online applications, you can quickly screen prospective tenants – for free.
$2,039/mo
Rent Zestimate®
Refinance and save
$1,260/mo
Est. payment
Refinancing to a lower rate could help reduce your monthly payments and save thousands over the life of the loan.
$1,260/mo
Est. payment
Explore your selling options
Work with a Zillow partner agent
Leverage their expertise and Zillow's premium Showcase listings to get your home seen by more buyers.
Get startedList with your own agent
Get your home in front of millions of buyers by listing it on Zillow.
Learn how to do itSell it yourself
Take full control of how buyers see your home on Zillow by listing For Sale by Owner (FSBO).
List your homeWhat's special
Zillow last checked:
Listing updated:
Listed by:
Robyn L. Cimerol 610-844-8040,
Morganelli Properties LLC
Bought with:
Shehnaz Tahir, RS328685
Sunny Curb Appeal LLC
Source: GLVR,MLS#: 722614 Originating MLS: Lehigh Valley MLS
Originating MLS: Lehigh Valley MLSFacts & features
Interior
Bedrooms & bathrooms
- Bedrooms: 3
- Bathrooms: 1
- Full bathrooms: 1
Bedroom
- Description: Main/facing front of home/Hardwood floor
- Level: Second
- Dimensions: 14.00 x 13.50
Bedroom
- Description: Middle BR
- Level: Second
- Dimensions: 12.00 x 10.50
Bedroom
- Description: Back bedroom facing the yard
- Level: Second
- Dimensions: 12.00 x 13.50
Dining room
- Description: Hardwood under old carpet
- Level: First
- Dimensions: 12.50 x 13.50
Other
- Description: vinyl flooring
- Level: Second
- Dimensions: 10.00 x 5.50
Kitchen
- Description: All appliances are included as is
- Level: First
- Dimensions: 8.50 x 13.50
Laundry
- Description: washer/dryer and chest freezer included
- Level: Basement
- Dimensions: 9.00 x 13.50
Living room
- Description: Fireplace/Hardwood under old carpet
- Level: First
- Dimensions: 20.50 x 13.50
Other
- Description: Kitchen Pantry
- Level: First
- Dimensions: 6.00 x 3.00
Other
- Description: unfinished with large workbench
- Level: Basement
- Dimensions: 21.00 x 14.70
Other
- Description: Detached brick/previous shoe store
- Dimensions: 21.00 x 14.70
Heating
- Hot Water, Oil, Radiator(s)
Cooling
- Wall/Window Unit(s)
Appliances
- Included: Dryer, Dishwasher, Electric Oven, Electric Water Heater, Microwave, Oven, Range, Refrigerator, Washer
- Laundry: Washer Hookup, Dryer Hookup, Lower Level
Features
- Dining Area, Separate/Formal Dining Room, Traditional Floorplan
- Flooring: Carpet, Hardwood, Vinyl
- Windows: Storm Window(s)
- Basement: Exterior Entry,Full
- Has fireplace: Yes
- Fireplace features: Living Room
Interior area
- Total interior livable area: 1,485 sqft
- Finished area above ground: 1,485
- Finished area below ground: 0
Property
Parking
- Total spaces: 2
- Parking features: Carport, Off Street, On Street
- Garage spaces: 2
- Has carport: Yes
- Has uncovered spaces: Yes
Features
- Stories: 2
- Patio & porch: Covered, Porch
- Exterior features: Fence, Handicap Accessible, Porch
- Fencing: Yard Fenced
Lot
- Size: 3,615 Square Feet
- Dimensions: 30 x 120
- Features: Corner Lot, Flat, Not In Subdivision
Details
- Parcel number: 549657517526001
- Zoning: R-M
- Special conditions: None
Construction
Type & style
- Home type: Townhouse
- Architectural style: Other
- Property subtype: Townhouse
Materials
- Aluminum Siding, Brick
- Roof: Asphalt,Fiberglass,Rubber,Rolled/Hot Mop
Condition
- Unknown
- Year built: 1925
Utilities & green energy
- Sewer: Public Sewer
- Water: Public
- Utilities for property: Cable Available
Community & HOA
Community
- Features: Curbs, Sidewalks
- Subdivision: Not in Development
Location
- Region: Allentown
Financial & listing details
- Price per square foot: $121/sqft
- Tax assessed value: $101,800
- Annual tax amount: $3,383
- Date on market: 10/1/2023
- Cumulative days on market: 5 days
- Listing terms: Cash,Conventional
- Ownership type: Fee Simple
Price history
| Date | Event | Price |
|---|---|---|
| 5/9/2024 | Listing removed | $299,900$202/sqft |
Source:  GLVR #737140 Report a problem GLVR #737140 Report a problem | ||
| 5/5/2024 | Listed for sale | $299,900+66.6%$202/sqft |
Source: GLVR #737140 Report a problem | ||
| 9/28/2023 | Sold | $180,000-2.7%$121/sqft |
Source: GLVR #722614 Report a problem | ||
| 8/23/2023 | Pending sale | $185,000$125/sqft |
Source: GLVR #722614 Report a problem | ||
| 8/18/2023 | Listed for sale | $185,000$125/sqft |
Source: GLVR #722614 Report a problem | ||
Public tax history
| Year | Property taxes | Tax assessment |
|---|---|---|
| 2025 | $5,539 | $101,800 |
| 2024 | $5,539 | $101,800 |
| 2023 | $5,539 | $101,800 |
| 2022 | $5,539 +3.4% | $101,800 |
| 2021 | $5,360 +1.5% | $101,800 |
| 2020 | $5,278 +11279.5% | $101,800 |
| 2019 | $46 +1.6% | $101,800 |
| 2018 | $46 | $101,800 |
| 2017 | -- | $101,800 |
| 2016 | -- | $101,800 |
| 2015 | -- | $101,800 |
| 2014 | -- | $101,800 +193.8% |
| 2012 | -- | $34,650 |
| 2011 | -- | $34,650 |
| 2010 | -- | $34,650 |
| 2009 | -- | $34,650 |
| 2008 | -- | $34,650 |
| 2007 | -- | $34,650 |
| 2006 | -- | $34,650 |
| 2005 | -- | $34,650 |
| 2004 | -- | $34,650 |
| 2003 | -- | $34,650 |
Find assessor info on the county website
Neighborhood: West Walnut/Union Terrace
Nearby homes
- $150,0003 bd2 ba2k sqft205 S Saint Cloud St, Allentown, PA 18104Sold
- $215,0003 bd2 ba1.7k sqft207 S Saint Cloud St, Allentown, PA 18104Sold

- $230,0003 bd1 ba1.3k sqft207 1/2 S Saint Cloud St, Allentown, PA 18104Sold
- $232,6003 bd1 ba1.3k sqft209 S Saint Cloud St, Allentown, PA 18104Off Market
- $449,7005 bd5 ba3.8k sqft1728 W Union St, Allentown, PA 18104Off Market
- $264,1005 bd1 ba1.8k sqft275 S Saint Cloud St, Allentown, PA 18104Off Market
- $235,9003 bd1 ba1.3k sqft211 S Saint Cloud St, Allentown, PA 18104Off Market
- $324,5004 bd2 ba1.8k sqft133-135 S Saint Cloud St, Allentown, PA 18104Off Market
Nearby schools
GreatSchools rating
- 4/10Union Terrace Elementary SchoolGrades: K-5Distance: 0.2 mi
- 2/10Francis D Raub Middle SchoolGrades: 6-8Distance: 0.1 mi
- 2/10William Allen High SchoolGrades: 9-12Distance: 0.4 mi
Schools provided by the listing agent
- Elementary: Union Terrace
- Middle: Francis D. Raub
- High: William Allen
- District: Allentown
Source: GLVR. This data may not be complete. We recommend contacting the local school district to confirm school assignments for this home.
Get a cash offer in 3 minutes
Find out how much your home could sell for in as little as 3 minutes with a no-obligation cash offer.
Estimated market value
$239,700
Get a cash offer in 3 minutes
Find out how much your home could sell for in as little as 3 minutes with a no-obligation cash offer.
Estimated market value
$239,700
- Pennsylvania
- Lehigh County
- Allentown
- 18104
- West Walnut/Union Terrace
- 201-203 S Saint Cloud St
Nearby cities
Nearby neighborhoods
Nearby zip codes
Other Allentown Topics
