Skip main navigation
Active
  • Listed by: Windermere RE/Capitol Hill,Inc • Dustin Van Wyck
    $999,975

    201 26th Avenue E, Seattle, WA 98112

    6beds
    4baths
    2,600sqft
    : 
    Loading
    Get pre-qualified
    Triplex
    Built in 1962
    -- sqft lot
    $973,900 Zestimate®
    $385/sqft
    $-- HOA

    What's special

    Dedicated parkingOriginal condition throughoutAlley-accessed off-street parkingCombined corner siteUpdated finishesThree two-bedroom units
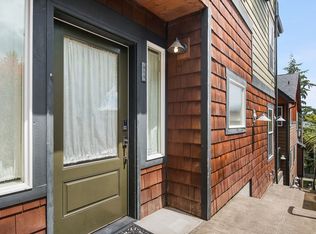
    205 26th Ave E is a classic Madison Park triplex — three two-bedroom units, generating steady cash flow instantly, with original condition throughout that puts real upside within reach. Renovate unit by unit and push rents toward market as leases turn over (currently month to month), or take the whole building through a full remodel to maximize long-term value — updated finishes and dedicated parking carry a clear rent premium. Set in Madison Park, one of Seattle's most desirable and supply-constrained lakeside neighborhoods, the building offers alley-accessed off-street parking—sought after in this neighborhood— in a rental submarket that has consistently supported strong occupancy and rents, with limited new supply to compete against. The sale is paired with the sister triplex next door at 201 26th Ave E (MLS #2552312), each contingent on the other, so a buyer takes down three income-producing units immediately, with the option to renovate for stronger returns, plus the added long-term upside of the combined corner site's LR3 development potential should redevelopment be the directon you want to take the property. Value-add triplexes with cash flow already in place and this much room to grow rarely come available in this pocket of Seattle. Unit 201 is Owner Occupied.
    12 hours
    |
    70
    |
    2
    |

    Zillow last checked:

    Listing updated:

    Listed by:

    Dustin Van Wyck,

    Windermere RE/Capitol Hill,Inc,

    Ray York,

    Windermere RE/Capitol Hill,Inc

    Source: NWMLS as distributed by MLS GRID,MLS#: 2552312MLS Logo

    Loading...

      Facts & features

      Interior

      Bedrooms & bathrooms
      • Bedrooms: 6
      • Bathrooms: 4
      Heating
      • Baseboard, Electric
      Cooling
      • None
      Features
      • Flooring: Laminate, Carpet
      • Has fireplace: No
      Interior area
      • Total structure area: 2,600
      • Total interior livable area: 2,600 sqft

      Property

      Parking
      • Total spaces: 3
      • Uncovered spaces: 3
      Features
      • Has view: Yes
      • View description: City
      Lot
      • Size: 4,800 Square Feet
      • Features: Corner Lot, Curbs, Paved, Sidewalk, Cable TV, Fenced-Partially, Gas Available, High Speed Internet
      Details
      • Parcel number: 9828702400
      • Zoning description: Residential,Jurisdiction: City
      • Special conditions: Standard

      Construction

      Type & style
      • Home type: MultiFamily
      • Architectural style: Tri-plex
      • Property subtype: Triplex
      Materials
      • Wood Siding
      • Foundation: Poured Concrete
      • Roof: Flat
      Condition
      • Year built: 1962
      • Major remodel year: 1962

      Utilities & green energy

      • Electric: Company: Seattle City Light
      • Sewer: Sewer Connected, Company: Seattle Public Utilities
      • Water: Public, Company: Seattle Public Utilities
      • Utilities for property: Xfinity, Xfinity

      Community & HOA

      Community
      • Subdivision: Madison Valley
      Location
      • Region: Seattle

      Financial & listing details

      • Price per square foot: $385/sqft
      • Tax assessed value: $1,091,000
      • Annual tax amount: $11,564
      • Date on market: 7/9/2026
      • Cumulative days on market: 2 days
      • Listing terms: Conventional

        Estimated market value

        $973,900

        $925,000 - $1.02M

        $2,944/mo

        Price history

        DateEventPrice
        7/10/2026Listed for sale$999,975$385/sqft
        Source: NWMLS as distributed by MLS GRID #2552312 Report a problem

        Public tax history

        YearProperty taxesTax assessment
        2025$11,564 +6.8%$1,091,000 -1.1%
        2024$10,827 +4.7%$1,103,000 +2.8%
        2023$10,343 +5.8%$1,073,000 -5.1%
        2022$9,775 +2.5%$1,131,000 +11.2%
        2021$9,539 +4%$1,017,000 +9.5%
        2020$9,172 -3.3%$929,000 -4.7%
        2019$9,485 +9.9%$975,000 -1.2%
        2018$8,627 +4%$987,000 +19.9%
        2017$8,292 +50.2%$823,000 +16.1%
        2016$5,520 $709,000 +7.8%
        2015$5,520 $658,000 +17.3%
        2014$5,520 $561,000 +4.3%
        2013$5,520 $538,000 +13.5%
        2012-- $474,000
        2011-- $474,000 -4.6%
        2010-- $497,000
        2009-- $497,000 +32.5%
        2007-- $375,000
        2006-- $375,000 +9%
        2005-- $344,000 +9.6%
        2001$3,686 +16.2%$314,000 +23.1%
        2000$3,171 $255,000
        Find assessor info on the county website

        Monthly payment

        Est. payment

        Payment breakdown

        Explore the cost of this home by adjusting the details. Changes won't be saved.
        All calculations are estimates and provided by Zillow, Inc. for informational purposes only. Actual amounts may vary.
        HOA fees may include property taxes on listings classified as Co-Ops. Contact the listing agent and/or owner for fee details.
        Mortgage interest rates are dependent on a number of factors, including credit score, down payment, and repayment length. Interest rate data provided by Zillow Group Marketplace, Inc. as of 1/1/1970 from various mortgage lenders with which we have lead or other similar arrangements; the Estimated Payment is an average of those rates.
        See how much you could borrow to make a competitive offer.

        Climate risks

        Neighborhood: Madison Valley

        Getting around

        90 / 100
        Walker's Paradise
        59 / 100
        Good Transit
        60 / 100
        Bikeable

        Nearby schools

        GreatSchools rating
        Schools provided by the listing agent
        • Elementary: Mc Gilvra
        • Middle: Meany Mid
        • High: Garfield High

        Source: NWMLS as distributed by MLS GRID. This data may not be complete. We recommend contacting the local school district to confirm school assignments for this home.

        A local agent can set up tours, give advice and negotiate with sellers.

        Browse local experts

        Similar homes