Under Construction. Est. Completion: February 2026. This stunning new construction by Canopy Builders—St. Petersburg’s most trusted name in luxury homebuilding—offers 5 bedrooms + Study and 4.5 bathrooms across 3,409 square feet of thoughtfully designed living space. Situated in the desirable Northeast Park neighborhood, the home is just a short walk to Coffee Pot Park and scenic Coffee Pot Bayou, a local favorite for walking, biking, and enjoying the water. The park also features a public boat ramp and a play area for children. The property includes a 2,820 sq ft main residence and a 589 sq ft 1-bedroom, 1-bathroom Accessory Living Area above a detached two-car garage. A charming brick paver walkway leads to the covered front porch, opening into a sun-filled foyer with soaring 10' ceilings, engineered hardwood floors, and elegant wainscoting. Just off the entry, you’ll find a private guest bedroom to the right and a study to the left, along with a full bathroom accessible from both the hall and the bedroom. The home then flows into an expansive great room and gourmet kitchen, designed for elevated everyday living and effortless entertaining. The kitchen showcases shaker-style maple cabinetry, upgraded quartz countertops, soft-close drawers, and 42" upper cabinets stacked to the ceiling. A convenient pot filler, wood range hood, farmhouse-style enameled cast iron sink, and premium KitchenAid stainless steel appliances complete this exceptional space. Just beyond, a spacious dining area opens to the covered rear porch, while the mudroom and powder bath—finished with herringbone tile and tongue-and-groove accents—add both functionality and style. Upstairs, two oversized guest bedrooms sit at the front of the home, while a central loft provides flexible space for work or play. The shared full bathroom includes a tub/shower combo, dual sinks, a linen closet, and coordinating cabinetry. Farther down the hall, you’ll find a spacious laundry room and the luxurious primary suite, featuring dual walk-in closets and a spa-inspired bath with a freestanding soaking tub, frameless glass shower, marble tile, wall-mounted faucets, double vanities, and a private water closet. The detached garage offers secure parking and storage, while the thoughtfully designed area above provides a private 1-bedroom, 1-bath living space with its own separate entrance. Inside, a light-filled great room connects to a kitchen with an island, complemented by a walk-in closet, in-unit washer and dryer, and stylish finishes throughout—perfect for guests or extended stays. Every detail of this home is carefully considered, from the pre-designed finish package to Hardie Board siding, impact-resistant windows, a tankless gas water heater, dual thermostats, 8’ interior doors, and a gas sconce on the front porch. Energy-efficient features include a 15+ SEER HVAC system, open-cell attic insulation, and Low-E double-pane windows for year-round comfort. Backed by Canopy’s comprehensive warranty, this home delivers both peace of mind and lasting value. This home is located in one of St. Petersburg’s most sought-after neighborhoods—just 5 minutes to Downtown, the St. Pete Pier, and walking distance to waterfront parks; 20 minutes to St. Pete–Clearwater International Airport and the Gulf’s award-winning beaches; and 25 minutes to Tampa International Airport. Close to all the amenities the city has to offer, this home blends luxury, location, and lifestyle.
Sold for $1,750,000
$1,750,000
201 30TH AVENUE N, ST PETERSBURG, FL 33701
5beds
3,409sqft
Single Family Residence
Built in 2026
5,969 Square Feet Lot
$1,741,300 Zestimate®
$513/sqft
$7,755 Estimated rent
Home value
$1,741,300
$1.60M - $1.90M
$7,755/mo
Zestimate® history
Owner options
List your home for rent
$7,755/mo
Rent Zestimate®
Find your next renter with Zillow Rental Manager. Plus, with online applications, you can quickly screen prospective tenants – for free.
$7,755/mo
Rent Zestimate®
Refinance and save
$12,224/mo
Est. payment
Refinancing to a lower rate could help reduce your monthly payments and save thousands over the life of the loan.
$12,224/mo
Est. payment
Explore your selling options
Work with a Zillow partner agent
Leverage their expertise and Zillow's premium Showcase listings to get your home seen by more buyers.
Get startedList with your own agent
Get your home in front of millions of buyers by listing it on Zillow.
Learn how to do itSell it yourself
Take full control of how buyers see your home on Zillow by listing For Sale by Owner (FSBO).
List your homeWhat's special
Detached garageStylish finishesShaker-style maple cabinetryCentral loftOversized guest bedroomsUpgraded quartz countertopsTongue-and-groove accents
Zillow last checked:
Listing updated:
Listed by:
Alex Plotkin 813-531-7309,
COMPASS FLORIDA LLC 727-339-7902
Bought with:
Alex Plotkin, 3233215
COMPASS FLORIDA LLC
Source: Stellar MLS,MLS#: TB8418039 Originating MLS: Suncoast Tampa
Originating MLS: Suncoast Tampa
Facts & features
Interior
Bedrooms & bathrooms
- Bedrooms: 5
- Bathrooms: 5
- Full bathrooms: 4
- 1/2 bathrooms: 1
Primary bedroom
- Features: Walk-In Closet(s)
- Level: Second
Primary bathroom
- Level: Second
Great room
- Level: First
Kitchen
- Level: First
Heating
- Central
Cooling
- Central Air
Appliances
- Included: Dishwasher, Disposal, Exhaust Fan, Gas Water Heater, Microwave, Range, Range Hood, Refrigerator, Tankless Water Heater
- Laundry: Electric Dryer Hookup, Inside, Laundry Room, Upper Level, Washer Hookup
Features
- Crown Molding, Eating Space In Kitchen, High Ceilings, In Wall Pest System, Kitchen/Family Room Combo, Open Floorplan, PrimaryBedroom Upstairs, Solid Surface Counters, Solid Wood Cabinets, Stone Counters, Thermostat, Walk-In Closet(s)
- Flooring: Engineered Hardwood, Tile
- Has fireplace: No
Interior area
- Total structure area: 4,383
- Total interior livable area: 3,409 sqft
Property
Parking
- Total spaces: 2
- Parking features: Garage
- Garage spaces: 2
Features
- Levels: Two
- Stories: 2
- Exterior features: Irrigation System, Lighting, Private Mailbox, Rain Gutters, Sidewalk, Sprinkler Metered
Lot
- Size: 5,969 Square Feet
- Dimensions: 47 x 127
Details
- Parcel number: 073117171000620100
- Special conditions: None
Construction
Type & style
- Home type: SingleFamily
- Property subtype: Single Family Residence
Materials
- Block, HardiPlank Type, Stucco, Wood Frame
- Foundation: Slab
- Roof: Shingle
Condition
- Under Construction
- New construction: Yes
- Year built: 2026
Details
- Builder model: 2784 St. Augustine w 589 ADU
- Builder name: Canopy Builders LLC
Utilities & green energy
- Sewer: Public Sewer
- Water: Public
- Utilities for property: Propane, Public
Community & HOA
Community
- Pet fee: $0 monthly
- Subdivision: COFFEE POT ADD REP OF BLKS 61 & 62
HOA
- Has HOA: No
Location
- Region: Saint Petersburg
Financial & listing details
- Price per square foot: $513/sqft
- Annual tax amount: $1,425
- Date on market: 8/25/2025
- Cumulative days on market: 84 days
- Listing terms: Cash,Conventional,FHA,VA Loan
- Ownership: Fee Simple
- Total actual rent: 0
- Road surface type: Paved
Price history
| Date | Event | Price |
|---|---|---|
| 4/29/2026 | Sold | $1,750,000$513/sqft |
Source:  Stellar MLS #TB8418039 Report a problem Stellar MLS #TB8418039 Report a problem | ||
| 11/17/2025 | Pending sale | $1,750,000$513/sqft |
Source: Stellar MLS #TB8418039 Report a problem | ||
| 8/25/2025 | Listed for sale | $1,750,000$513/sqft |
Source: Stellar MLS #TB8418039 Report a problem | ||
Public tax history
Tax history is unavailable.
Neighborhood: North East Park
Nearby homes
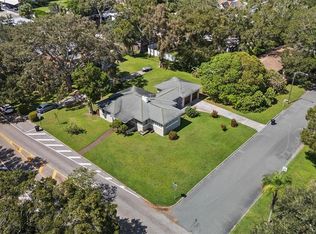
- $1,800,0002 bd2 ba1.4k sqft201 30th Ave N, Saint Petersburg, FL 33704Sold
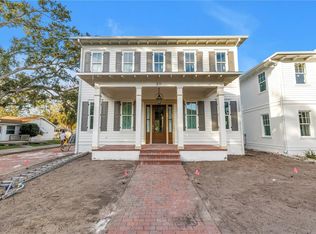
- $1,800,0006 bd4 ba3.5k sqft211 30th Ave N, Saint Petersburg, FL 33704Sold
- $620,300-- bd1 ba1.6k sqft227 30th Ave N, Saint Petersburg, FL 33704Off Market
- $371,900-- bd1 ba750 sqft214 31st Ave N, Saint Petersburg, FL 33704Off Market
- $546,4003 bd2 ba1.2k sqft3016 2nd St N, Saint Petersburg, FL 33704Off Market
- $510,300-- bd2 ba1.2k sqft235 30th Ave N, Saint Petersburg, FL 33704Off Market
- $764,400-- bd2 ba1.3k sqft155 30th Ave N, Saint Petersburg, FL 33704Off Market
- $399,2002 bd1 ba1k sqft226 31st Ave N, Saint Petersburg, FL 33704Off Market
Nearby schools
GreatSchools rating
- 7/10North Shore Elementary SchoolGrades: PK-5Distance: 0.3 mi
- 5/10John Hopkins Middle SchoolGrades: 6-8Distance: 2.8 mi
- 6/10St. Petersburg High SchoolGrades: 9-12Distance: 2.5 mi
Get a cash offer in 3 minutes
Find out how much your home could sell for in as little as 3 minutes with a no-obligation cash offer.
Estimated market value
$1,741,300
Get a cash offer in 3 minutes
Find out how much your home could sell for in as little as 3 minutes with a no-obligation cash offer.
Estimated market value
$1,741,300
- Florida
- Pinellas County
- Saint Petersburg
- 33701
- North East Park
- 201 30TH AVENUE N
Nearby cities
Nearby neighborhoods
Nearby zip codes
Other Saint Petersburg Topics
- Apartments for Rent in 33701
- Houses for Sale in 33701
- Houses for Rent in 33701
- 33701 Real Estate
- Saint Petersburg Condos
- Houses for Sale in Saint Petersburg
- Newest Listings in Saint Petersburg
- Saint Petersburg Home Values
- Saint Petersburg Real Estate Agents
- Saint Petersburg Refinance
- Saint Petersburg Mortgage Rates
