Modern Luxury Meets Coastal Serenity.
Experience the ultimate in sophistication, and coastal living in this stunning custom estate, located just 40 steps from the beach. Built in 2017 with full impact-rated construction, this meticulously crafted 3,630-square-foot main residence blends modern durability with high-end designer finishes. The spacious, light-filled floor plan offers expansive living areas, generous room sizes, and exceptional spaces for both everyday living and entertaining. Adding versatility is a separate 400 SF accessory dwelling unit (ADU) complete with a full bath and easily adaptable for a kitchen installation, ideal as a guest house, mother-in-law suite, or legal rental. A rare multifamily-zoned lot, the property offers outstanding flexibility with room for future expansion. A secure 150 St walled perimeter provides privacy, while a secondary driveway for additional parking and or boat storage. Golf cart everywhere and enjoy the Melbourne Beach lifestyle!
Under contract
$2,180,000
201 3rd Ave, Melbourne Beach, FL 32951
4beds
4,025sqft
Single Family Residence
Built in 2017
0.46 Acres Lot
$2,079,600 Zestimate®
$542/sqft
$-- HOA
What's special
Spacious light-filled floor planGenerous room sizes
- 64 days
- 223
- 13
Likely to sell faster than
Zillow last checked:
Listing updated:
Listed by:
Joanie Shepherd 321-243-5688,
Prominent Properties of FL,LLC
Source: Space Coast AOR,MLS#: 1083745
Facts & features
Interior
Bedrooms & bathrooms
- Bedrooms: 4
- Bathrooms: 5
- Full bathrooms: 4
- 1/2 bathrooms: 1
Heating
- Central, Electric, Heat Pump
Cooling
- Central Air, Electric, Multi Units, Zoned, Split System
Appliances
- Included: Convection Oven, Dishwasher, Disposal, Double Oven, Dryer, Electric Oven, Electric Water Heater, Gas Cooktop, Ice Maker, Instant Hot Water, Microwave, Refrigerator, Washer, Wine Cooler
- Laundry: Lower Level, Upper Level, Washer Hookup
Features
- Built-in Features, Eat-in Kitchen, Guest Suite, His and Hers Closets, Kitchen Island, Pantry, Primary Bathroom -Tub with Separate Shower, Primary Downstairs, Split Bedrooms, Vaulted Ceiling(s), Walk-In Closet(s)
- Flooring: Carpet, Tile, Wood
- Number of fireplaces: 1
- Fireplace features: Gas
Interior area
- Total structure area: 5,080
- Total interior livable area: 4,025 sqft
Video & virtual tour
Property
Parking
- Total spaces: 2
- Parking features: Additional Parking, Garage, Gated, RV Access/Parking
- Garage spaces: 2
Features
- Levels: Two
- Stories: 2
- Patio & porch: Covered, Front Porch, Porch, Rear Porch
- Exterior features: Balcony, Outdoor Shower, Impact Windows
- Has private pool: Yes
- Pool features: Electric Heat, Heated, In Ground, Salt Water
- Fencing: Back Yard,Block,Fenced,Full,Privacy
- Has view: Yes
- View description: Pool, Trees/Woods
Lot
- Size: 0.46 Acres
- Dimensions: 125 x 160
- Features: Corner Lot, Many Trees, Sprinklers In Front, Sprinklers In Rear
Details
- Additional structures: Guest House
- Additional parcels included: 2847890
- Parcel number: 283808Fy00017.00012.00
- Zoning description: Multi Family
- Special conditions: Assessment Buyer Pay,Owner Licensed RE,Standard
Construction
Type & style
- Home type: SingleFamily
- Architectural style: Other
- Property subtype: Single Family Residence
Materials
- Concrete, Frame, Stucco
- Roof: Metal
Condition
- Updated/Remodeled
- New construction: No
- Year built: 2017
Utilities & green energy
- Electric: Underground
- Sewer: Public Sewer
- Water: Public
- Utilities for property: Sewer Connected, Water Connected, Propane
Green energy
- Energy efficient items: Construction, Doors, Insulation, Roof, Windows
Community & HOA
Community
- Security: Security System Owned, Smoke Detector(s)
- Subdivision: Wilcox Melbourne Beach
HOA
- Has HOA: No
Location
- Region: Melbourne Beach
Financial & listing details
- Price per square foot: $542/sqft
- Tax assessed value: $1,187,560
- Annual tax amount: $9,963
- Date on market: 7/30/2026
- Listing terms: Cash,Conventional,Owner May Carry,VA Loan
- Road surface type: Asphalt
Estimated market value
$2,079,600
$1.98M - $2.18M
$7,292/mo
Price history
| Date | Event | Price |
|---|---|---|
| 8/15/2026 | Contingent | $2,180,000$542/sqft |
Source: Space Coast AOR #1083745 Report a problem | ||
| 7/30/2026 | Listed for sale | $2,180,000+1145.7%$542/sqft |
Source: Space Coast AOR #1083745 Report a problem | ||
| 5/18/2012 | Sold | $175,000-58.2%$43/sqft |
Source: Public Record Report a problem | ||
| 4/4/2005 | Sold | $419,000$104/sqft |
Source: Public Record Report a problem | ||
Public tax history
| Year | Property taxes | Tax assessment |
|---|---|---|
| 2025 | $9,963 +2.8% | $694,360 +2.9% |
| 2024 | $9,690 +2.2% | $674,800 -45.7% |
| 2023 | $9,481 +1.4% | $1,242,690 +95.4% |
| 2022 | $9,351 -3.5% | $636,070 +3% |
| 2021 | $9,689 +5.5% | $617,550 +5.8% |
| 2020 | $9,187 +0.1% | $583,580 +2.3% |
| 2019 | $9,179 | $570,460 +1.9% |
| 2018 | $9,179 +0.5% | $559,830 +249.9% |
| 2017 | $9,130 +224.1% | $160,000 |
| 2016 | $2,818 -1.4% | $160,000 +16.4% |
| 2015 | $2,857 +8.4% | $137,500 |
| 2014 | $2,636 | $137,500 |
| 2013 | -- | $137,500 +25% |
| 2012 | $2,258 +1.4% | $110,000 |
| 2011 | $2,228 -6.1% | $110,000 -14.1% |
| 2010 | $2,373 -8.8% | $128,000 -14.7% |
| 2009 | $2,603 -36.7% | $150,000 -40% |
| 2008 | $4,110 +27.6% | $250,000 +25% |
| 2007 | $3,221 -46.2% | $200,000 -42.9% |
| 2005 | $5,987 +0.7% | $350,000 -25.7% |
| 2004 | $5,945 +19.8% | $471,090 +12.7% |
| 2003 | $4,962 +4% | $417,820 +39.9% |
| 2002 | $4,772 +23.2% | $298,640 +5.6% |
| 2000 | $3,873 | $282,880 |
Find assessor info on the county website
Monthly payment
Est. payment
Payment breakdown
Explore the cost of this home by adjusting the details. Changes won't be saved.Climate risks
Neighborhood: 32951
Nearby schools
Schools provided by the listing agent
- Elementary: Gemini
- Middle: Hoover
- High: Melbourne
Source: Space Coast AOR. This data may not be complete. We recommend contacting the local school district to confirm school assignments for this home.
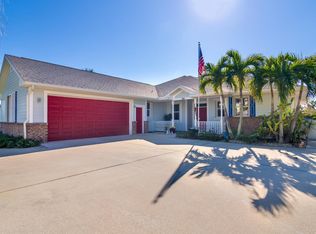
- $941,6003 bd3 ba2.1k sqft203 3rd Ave, Melbourne Beach, FL 32951Off Market
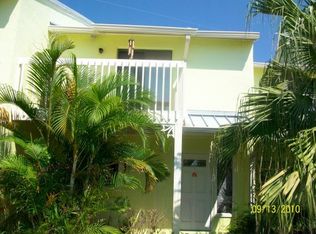
- $357,4002 bd3 ba1.3k sqft200 3rd Ave #4, Melbourne Beach, FL 32951Off Market
- $154,100-- bd-- ba675 sqft1350 Atlantic St APT 2N, Melbourne Beach, FL 32951Off Market
- $207,800-- bd-- ba675 sqft1350 Atlantic St APT 1N, Melbourne Beach, FL 32951Off Market
Similar homes
- $2,200,0004 bd5 ba4.6k sqft207 Riverside Dr, Melbourne Beach, FL 32951For Sale
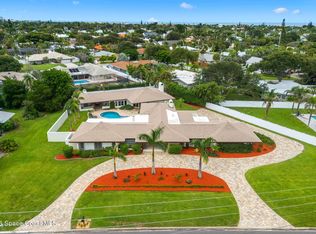 MLS ID #1087154, Samuel H Goodwin. Space Coast AOR
 - $2,595,0004 bd5 ba3.1k sqft417 River View Ln, Melbourne Beach, FL 32951For Sale
 MLS ID #1086007, Samuel H Goodwin. Space Coast AOR
 - $2,350,0004 bd4 ba2.7k sqft5595 S Highway A1a, Melbourne Beach, FL 32951For Sale
 MLS ID #1084176, Lauren Merrell PA. Space Coast AOR
 - $1,399,0003 bd3 ba2.6k sqft398 River View Ln, Melbourne Beach, FL 32951For Sale
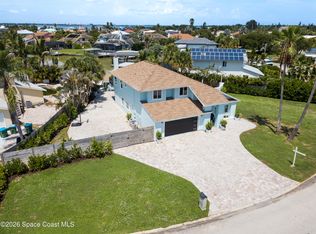 MLS ID #1085628, Timothy Ray Flint. Space Coast AOR
