201 3rd Ave., Red Oak This charming one-bedroom home offers comfortable, convenient living all on the main level. Inside, you'll find a spacious living room perfect for relaxing or entertaining, along with a versatile den/office area ideal for a working from home or creating a cozy retreat. The home features a generously sized bathroom and a kitchen with plenty of room for cooking, lots for counter top space, pantry area with laundry, and storage. Step outside to enjoy the fenced-in back yard perfect for pets, gardening, or outdoor gatherings. With its thoughtful layout and ample space throughout, this home combines functionality and comfort in a welcoming setting. Set up your showing today!!
Active
Price cut: $5K (8/18)
$57,000
201 3rd Ave, Red Oak, IA 51566
1beds
748sqft
Single Family Residence
Built in 1900
7,405 Square Feet Lot
$-- Zestimate®
$76/sqft
$-- HOA
What's special
Generously sized bathroom
- 182 days
- 302
- 24
Zillow last checked:
Listing updated:
Listed by:
Chris A Amos 712-370-5515,
Rubey Realty
Source: NoCoast MLS as distributed by MLS GRID,MLS#: 6337003
Facts & features
Interior
Bedrooms & bathrooms
- Bedrooms: 1
- Bathrooms: 1
- Full bathrooms: 1
Other
- Level: Main
- Area: 130 Square Feet
- Dimensions: 13X10
Dining room
- Description: Eat In Kitchen
Other
- Level: Main
- Area: 45 Square Feet
- Dimensions: 5X9
Other
- Level: Main
- Area: 96 Square Feet
- Dimensions: 12X8
Other
- Level: Main
- Area: 16 Square Feet
- Dimensions: 4X4
Family room
- Description: Main Level
Kitchen
- Level: Main
- Area: 168 Square Feet
- Dimensions: 14X12
Living room
- Level: Main
- Area: 210 Square Feet
- Dimensions: 15X14
Heating
- Forced Air
Cooling
- Central Air
Appliances
- Included: Range, Exhaust Fan, Dishwasher, Washer, Dryer, Gas Water Heater
Features
- Flooring: Laminate
- Windows: Double Pane Windows
- Basement: Partial,Sump Pump
Interior area
- Total interior livable area: 748 sqft
- Finished area above ground: 748
Property
Parking
- Parking features: Concrete
Accessibility
- Accessibility features: None
Features
- Fencing: Chain Link
Lot
- Size: 7,405 Square Feet
- Dimensions: 60 x 120
- Features: Corner Lot, Few Trees
Details
- Additional structures: Storage
- Parcel number: 600629482019000
- Zoning: Residential-Single Family
Construction
Type & style
- Home type: SingleFamily
- Architectural style: Ranch
- Property subtype: Single Family Residence
Materials
- Brick, Vinyl Siding
- Roof: Shingle
Condition
- Year built: 1900
Utilities & green energy
- Electric: Circuit Breakers
- Sewer: Public Sewer
- Water: Public
Community & HOA
HOA
- Has HOA: No
Location
- Region: Red Oak
Financial & listing details
- Price per square foot: $76/sqft
- Tax assessed value: $45,130
- Annual tax amount: $1,088
- Date on market: 4/6/2026
- Cumulative days on market: 183 days
- Listing terms: Cash,Conventional,FHA,Rural Development,USDA Loan
- Inclusions: 201 3rd Ave., Red Oak
- Road surface type: Paved
Estimated market value
Not available
Estimated sales range
Not available
Not available
Price history
| Date | Event | Price |
|---|---|---|
| 8/18/2026 | Price change | $57,000-8.1%$76/sqft |
Source:  NoCoast MLS as distributed by MLS GRID #6337003 Report a problem NoCoast MLS as distributed by MLS GRID #6337003 Report a problem | ||
| 4/6/2026 | Listed for sale | $62,000+181.8%$83/sqft |
Source: NoCoast MLS as distributed by MLS GRID #6337003 Report a problem | ||
| 10/29/2020 | Sold | $22,000+37.5%$29/sqft |
Source: NoCoast MLS as distributed by MLS GRID #5666847 Report a problem | ||
| 10/5/2020 | Pending sale | $16,000$21/sqft |
Source: Rubey Realty #5666847 Report a problem | ||
| 9/30/2020 | Listed for sale | $16,000$21/sqft |
Source: Rubey Realty #5666847 Report a problem | ||
Public tax history
| Year | Property taxes | Tax assessment |
|---|---|---|
| 2025 | $1,088 +4.2% | $45,130 -2.7% |
| 2024 | $1,044 +27% | $46,380 |
| 2023 | $822 +6.2% | $46,380 +52.1% |
| 2022 | $774 +71.2% | $30,500 |
| 2021 | $452 +3.7% | $30,500 +5.6% |
| 2020 | $436 -18.7% | $28,880 |
| 2019 | $536 +6.8% | $28,880 -10.1% |
| 2018 | $502 -1.2% | $32,130 |
| 2017 | $508 +5.8% | $32,130 |
| 2015 | $480 | $32,130 +10.9% |
| 2014 | $480 | $28,970 |
| 2012 | -- | $28,970 |
| 2011 | -- | $28,970 -4.5% |
| 2010 | -- | $30,330 |
| 2007 | -- | -- |
Find assessor info on the county website
Monthly payment
Est. payment
Payment breakdown
Explore the cost of this home by adjusting the details. Changes won't be saved.Climate risks
Neighborhood: 51566
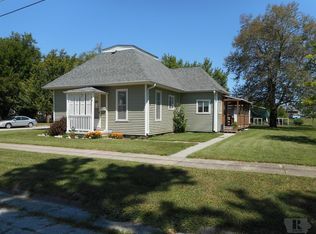
Similar homes
- $79,9002 bd1 ba880 sqft408 E Market St, Red Oak, IA 51566Active
 MLS ID #6341624, Chris A Amos, Rubey Realty. NoCoast MLS as distributed by MLS GRID
 - $39,9002 bd1 ba896 sqft311 E Prospect St, Red Oak, IA 51566Active
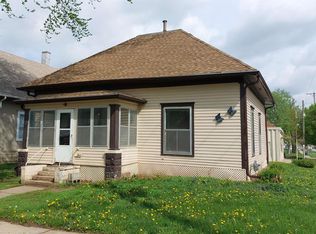 MLS ID #6337369, Daniel Bullington, Your Real Estate Choice Inc. NoCoast MLS as distributed by MLS GRID
 - $56,0001 bd1 ba840 sqft405 2nd St, Griswold, IA 51535For Sale
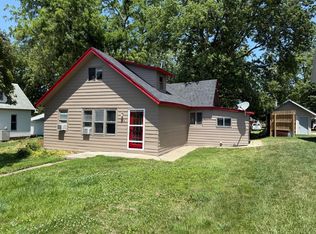 MLS ID #25-121, Terry O'Toole, NP Dodge Real Estate - Council Bluffs. SWIAR
 - $82,5002 bd1 ba810 sqft300 E Washington Ave, Shenandoah, IA 51601Active
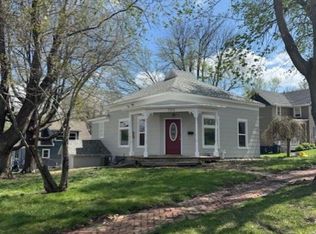 MLS ID #6337296, Erin McManis, Liberty Realty. NoCoast MLS as distributed by MLS GRID
