Skip main navigation
Contingent
  • $127,500

    201 3rd St, Butler, PA 16001

    4beds
    1,632sqft
    : 
    $852/mo
    Get pre-qualified
    Single Family Residence
    Built in ----
    7,405 Square Feet Lot
    $128,100 Zestimate®
    $78/sqft
    $-- HOA

    What's special

    Comfortable living spacesFlexible floor planCorner lotFirst-floor laundrySpacious roomsWarm and inviting feel
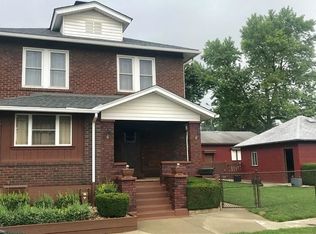
    Welcome to 201 3rd Street, where charm, space, and convenience come together! Situated on a corner lot in a desirable Butler location near Butler Memorial Hospital, this well-cared-for 4-bedroom, 2-full-bath home offers a warm and inviting feel from the moment you arrive. Step inside to find comfortable living spaces, an eat-in kitchen with abundant cabinetry, and the convenience of first-floor laundry. A main-level bedroom adds exceptional versatility and could easily serve as a home office, playroom, guest room, or den to fit your needs. Three additional bedrooms provide plenty of space upstairs. The attached garage offers convenient off-street parking and additional storage, while the covered front porch is the perfect place to sit back and unwind. Conveniently located near the hospital, downtown Butler, shopping, dining, and local amenities. With its flexible floor plan, spacious rooms, and convenient location, 201 3rd Street is a wonderful place to call home!
    12 days
    |
    863
    |
    68
    |

    Likely to sell faster than

    Zillow last checked:

    Listing updated:

    Listed by:

    Jessica Dittmer 877-366-2213,

    LPT REALTY, LLC. 877-366-2213

    Source: WPMLS,MLS#: 1767419MLS LogoOriginating MLS: West Penn Multi-List

      Facts & features

      Interior

      Bedrooms & bathrooms
      • Bedrooms: 4
      • Bathrooms: 2
      • Full bathrooms: 2
      Primary bedroom
      • Level: Upper
      • Dimensions: 16x12
      Bedroom 2
      • Level: Upper
      • Dimensions: 13x12
      Bedroom 3
      • Level: Upper
      • Dimensions: 12x11
      Bedroom 4
      • Level: Main
      • Dimensions: 15x12
      Kitchen
      • Level: Main
      • Dimensions: 14x12
      Living room
      • Level: Main
      • Dimensions: 16x14
      Heating
      • Forced Air, Gas
      Cooling
      • Central Air
      Appliances
      • Included: Some Gas Appliances, Refrigerator, Stove
      Features
      • Flooring: Carpet, Laminate, Vinyl
      • Basement: Full,Interior Entry
      • Has fireplace: No
      Interior area
      • Total structure area: 1,632
      • Total interior livable area: 1,632 sqft

      Property

      Parking
      • Total spaces: 1
      • Parking features: Attached, Garage, Garage Door Opener
      • Has attached garage: Yes
      Features
      • Levels: Two
      • Stories: 2
      • Pool features: None
      Lot
      • Size: 7,405 Square Feet
      • Dimensions: 0.17
      Details
      • Parcel number: 562431580000

      Construction

      Type & style
      • Home type: SingleFamily
      • Architectural style: Two Story
      • Property subtype: Single Family Residence
      Materials
      • Aluminum Siding
      • Roof: Asphalt
      Condition
      • Resale

      Utilities & green energy

      • Sewer: Public Sewer
      • Water: Public

      Community & HOA

      Location
      • Region: Butler

      Financial & listing details

      • Price per square foot: $78/sqft
      • Tax assessed value: $8,805
      • Annual tax amount: $1,496
      • Date on market: 7/30/2026

        Estimated market value

        $128,100

        $122,000 - $135,000

        $1,655/mo

        Price history

        DateEventPrice
        8/4/2026Contingent$127,500$78/sqft
        Source: WPMLS #1767419 Report a problem
        7/30/2026Listed for sale$127,500+50%$78/sqft
        Source: WPMLS #1767419 Report a problem
        1/20/2021Sold$85,000$52/sqft
        Source: WPMLS #1475691 Report a problem
        11/19/2020Pending sale$85,000$52/sqft
        Source: BERKSHIRE HATHAWAY THE PREFERRED REALTY #1475691 Report a problem
        11/3/2020Listed for sale$85,000+9%$52/sqft
        Source: BERKSHIRE HATHAWAY THE PREFERRED REALTY #1475691 Report a problem
        4/4/2018Sold$78,000+143%$48/sqft
        Source: WPMLS #1310360 Report a problem
        4/14/2017Sold$32,100-57.2%$20/sqft
        Source: WPMLS #1262941 Report a problem
        8/10/1999Sold$75,000$46/sqft
        Source: Public Record Report a problem

        Public tax history

        YearProperty taxesTax assessment
        2025$1,616 -19.7%$8,805
        2024$2,013 -27.8%$8,805
        2023$2,788 +80.3%$8,805
        2022$1,547 $8,805
        2021$1,547 +0.4%$8,805
        2020$1,540 +68.1%$8,805
        2019$916 -39.5%$8,805
        2018$1,513 +522.2%$8,805
        2017$243 -40.9%$8,805
        2016$412 +59%$8,805
        2015$259 $8,805
        2014$259 $8,805
        2013$259 $8,805
        2012$259 $8,805
        2011$259 $8,805
        2010$259 $8,805
        2009$259 $8,805
        2008$259 +77.8%$8,805 +33.3%
        2007$146 -43.7%$6,604 -25%
        2006$259 +42.5%$8,805 +33.3%
        2005$182 -73.7%$6,604
        2004$690 +326.6%$6,604
        2003$162 $6,604
        2002$162 +14%$6,604
        2000$142 +22.9%$6,604
        1999$116 $6,604
        Find assessor info on the county website

        Monthly payment

        Est. payment

        Payment breakdown

        Explore the cost of this home by adjusting the details. Changes won't be saved.
        All calculations are estimates and provided by Zillow, Inc. for informational purposes only. Actual amounts may vary.
        HOA fees may include property taxes on listings classified as Co-Ops. Contact the listing agent and/or owner for fee details.
        See how much you could borrow to make a competitive offer.

        Climate risks

        Neighborhood: 16001

        Getting around

        46 / 100
        Car-Dependent
        42 / 100
        Somewhat Bikeable

        Nearby schools

        GreatSchools rating
        Schools provided by the listing agent
        • District: Butler

        Source: WPMLS. This data may not be complete. We recommend contacting the local school district to confirm school assignments for this home.

        A local agent can set up tours, give advice and negotiate with sellers.

        A local lender can help you make sure your offer is ready when you are.

        Browse local experts

        Similar homes