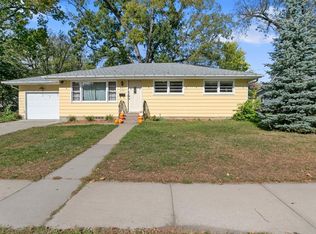
Turn of the Century Two Story home with lots of character and recent Finishing Updates. You'll love the spacious main floor family room right off of the kitchen. All the upper bedrooms have new laminate flooring - including the nursery, which adjoins the primary bedroom. If you are an artist or crafter, there's great potential in the upper level unfinished 20 x 22 Studio. Maintenance free siding and single attached garage with work bench for the handyman. Forced air natural gas furnace, central AC and garage door all new in 2021. Many mature and gracious shade trees on this lot. Close to churches, parks, and an easy walk to Downtown Buffalo & Buffalo Lake. Award winning Buffalo Schools!
Active with contingency
$215,000
201 3rd St NW, Buffalo, MN 55313
3beds
1,632sqft
Single Family
Built in 1895
6,534 Square Feet Lot
$-- Zestimate®
$132/sqft
$-- HOA
What's special
Maintenance free sidingCentral ac
- 4 days
- 1,011
- 83
Likely to sell faster than
Zillow last checked:
Listing updated:
Listed by:
John V Holthaus 763-464-2889,
Keller Williams Integrity NW
Source: NorthstarMLS as distributed by MLS GRID,MLS#: 7132463

Facts & features
Interior
Bedrooms & bathrooms
- Bedrooms: 3
- Bathrooms: 1
- Full bathrooms: 1
Bedroom
- Level: Upper
- Area: 137.5 Square Feet
- Dimensions: 12.5x11
Bedroom 2
- Level: Upper
- Area: 115 Square Feet
- Dimensions: 11.5x10
Bedroom 3
- Level: Upper
- Area: 90 Square Feet
- Dimensions: 10x9
Dining room
- Level: Main
- Area: 143 Square Feet
- Dimensions: 13x11
Family room
- Level: Main
- Area: 310.5 Square Feet
- Dimensions: 23x13.5
Informal dining room
- Level: Main
- Area: 76.5 Square Feet
- Dimensions: 9x8.5
Kitchen
- Level: Main
- Area: 117 Square Feet
- Dimensions: 13x9
Living room
- Level: Main
- Area: 154 Square Feet
- Dimensions: 14x11
Other
- Level: Upper
- Area: 120 Square Feet
- Dimensions: 12x10
Other
- Level: Upper
- Area: 440 Square Feet
- Dimensions: 22x20
Heating
- Forced Air
Cooling
- Central Air
Appliances
- Included: Dryer, Humidifier, Gas Water Heater, Range, Refrigerator, Washer
- Laundry: Gas Dryer Hookup, In Kitchen, Main Level
Features
- Basement: Unfinished
- Has fireplace: No
Interior area
- Total structure area: 2,280
- Total interior livable area: 1,632 sqft
- Finished area above ground: 1,632
- Finished area below ground: 0
Property
Parking
- Total spaces: 1
- Parking features: Attached, Asphalt, Garage Door Opener
- Attached garage spaces: 1
- Has uncovered spaces: Yes
- Details: Garage Dimensions (14x22)
Accessibility
- Accessibility features: Other
Features
- Levels: Two
- Stories: 2
Lot
- Size: 6,534 Square Feet
- Dimensions: 45 x 90
- Features: Tree Coverage - Medium
Details
- Foundation area: 648
- Parcel number: 103011003011
- Zoning description: Residential-Single Family
Construction
Type & style
- Home type: SingleFamily
- Property subtype: Single Family
Materials
- Roof: Age Over 8 Years,Asphalt
Condition
- New construction: No
- Year built: 1895
Utilities & green energy
- Electric: Circuit Breakers
- Gas: Natural Gas
- Sewer: City Sewer/Connected
- Water: City Water/Connected
Community & HOA
Community
- Subdivision: Ackleys Add
HOA
- Has HOA: No
Location
- Region: Buffalo
Financial & listing details
- Price per square foot: $132/sqft
- Tax assessed value: $221,800
- Annual tax amount: $2,480
- Date on market: 8/24/2026
- Road surface type: Paved
Estimated market value
Not available
Estimated sales range
Not available
Not available
Price history
| Date | Event | Price |
|---|---|---|
| 8/24/2026 | Listed for sale | $215,000$132/sqft |
Source: | ||
Public tax history
| Year | Property taxes | Tax assessment |
|---|---|---|
| 2025 | $2,534 +2.7% | $221,800 +0.2% |
| 2024 | $2,468 +2.2% | $221,400 +1.1% |
| 2023 | $2,416 +9.2% | $218,900 +9% |
| 2022 | $2,212 +6.1% | $200,900 +18.8% |
| 2021 | $2,084 +21.2% | $169,100 +1.6% |
| 2020 | $1,720 -63% | $166,400 +8.2% |
| 2019 | $4,648 +170.2% | $153,800 +33.9% |
| 2018 | $1,720 +12% | $114,900 +12.5% |
| 2017 | $1,536 -8.1% | $102,100 |
| 2016 | $1,672 | -- |
| 2015 | $1,672 +41.2% | -- |
| 2014 | $1,184 +5.3% | -- |
| 2013 | $1,124 -17.1% | -- |
| 2012 | $1,356 -14.7% | -- |
| 2011 | $1,590 +2% | -- |
| 2010 | $1,559 +4.4% | -- |
| 2009 | $1,494 +2.3% | -- |
| 2008 | $1,461 -0.5% | -- |
| 2007 | $1,468 +7.3% | -- |
| 2006 | $1,368 -1.3% | -- |
| 2005 | $1,385 -0.8% | -- |
| 2004 | $1,396 +13.9% | -- |
| 2003 | $1,226 +20.8% | -- |
| 2002 | $1,015 -19.5% | -- |
| 2001 | $1,261 | -- |
Find assessor info on the county website
Monthly payment
Est. payment