Skip main navigation
Contingent
  • $155,000

    201 3rd St, Parsons, WV 26287

    3beds
    1,716sqft
    : 
    $961/mo
    Get pre-qualified
    Single Family Residence
    Built in 1920
    8,276 Square Feet Lot
    $-- Zestimate®
    $90/sqft
    $-- HOA

    What's special

    Numerous porchesSpacious homeAttic with permanent stairsLarge level corner lotCentrally located kitchenHardwood floors
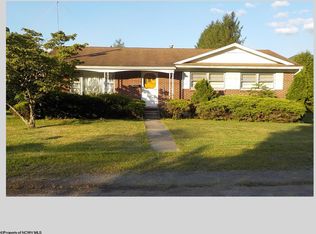
    This spacious home sits on a large, level corner lot out of the flood plain. Close to all in-town amenities. This home features hardwood floors, numerous porches including a second level balcony off the primary bedroom, and recent updates to the bathroom areas. Living and entertaining areas include a living room, den, and dining room with a centrally located kitchen. Plenty of closets provide ample storage. An attic with permanent stairs provides plenty of extra storage space or additional living space with a little work. Also features a basement with interior and exterior access. Mature trees and shrubs provide a private outdoor area. Low maintenance exterior with aluminum siding and a metal roof. A must- see property! *Agents see agent remarks
    268 days
    |
    4
    |
    2
    |

    Zillow last checked:

    Listing updated:

    Listed by:

    Michelle Rhodes 304-940-0880,

    STEVENS' REALTY & MANAGEMENT,

    TODD RHODES 304-704-8962,

    STEVENS' REALTY & MANAGEMENT

    Source: NCWV REIN,MLS#: 10162608MLS Logo

      Facts & features

      Interior

      Bedrooms & bathrooms
      • Bedrooms: 3
      • Bathrooms: 2
      • Full bathrooms: 1
      • 1/2 bathrooms: 1
      Primary bedroom
      • Level: Second
      • Area: 178.25
      • Dimensions: 11.5 x 15.5
      Bedroom 2
      • Features: Ceiling Fan(s), Linen Closet, Laminate Flooring
      • Level: Second
      • Area: 149.5
      • Dimensions: 13 x 11.5
      Bedroom 3
      • Features: Linen Closet, Laminate Flooring
      • Level: Second
      • Area: 104
      • Dimensions: 13 x 8
      Dining room
      • Features: Wood Floor
      • Level: First
      • Area: 149.5
      • Dimensions: 13 x 11.5
      Family room
      • Level: First
      • Area: 143
      • Dimensions: 11 x 13
      Kitchen
      • Features: Vinyl Flooring
      • Level: First
      • Area: 142.5
      • Dimensions: 9.5 x 15
      Living room
      • Features: Wood Floor
      • Level: First
      • Area: 201.5
      • Dimensions: 15.5 x 13
      Basement
      • Level: Basement
      Heating
      • Central, Natural Gas
      Cooling
      • Ceiling Fan(s), Window Unit(s)
      Appliances
      • Included: Dishwasher, Microwave, Range
      • Laundry: Washer Hookup
      Features
      • Flooring: Laminate, Vinyl, Wood
      • Basement: Interior Entry,Walk-Out Access
      • Attic: Permanent Stairs
      • Has fireplace: No
      • Fireplace features: None
      Interior area
      • Total structure area: 1,716
      • Total interior livable area: 1,716 sqft
      • Finished area above ground: 1,716
      • Finished area below ground: 0

      Property

      Parking
      • Total spaces: 3
      • Parking features: 3+ Cars, On Street
      • Has uncovered spaces: Yes
      Features
      • Levels: Two
      • Stories: 3
      • Patio & porch: Porch
      • Exterior features: Balcony
      • Fencing: None
      • Has view: Yes
      • View description: Neighborhood
      • Waterfront features: None
      Lot
      • Size: 8,276 Square Feet
      • Dimensions: 70 x 123
      • Features: Corner Lot, Level
      Details
      • Parcel number: 4710000401100000

      Construction

      Type & style
      • Home type: SingleFamily
      • Architectural style: Traditional
      • Property subtype: Single Family Residence
      Materials
      • Block, Metal, Wood, Aluminum Siding, Brick, Other
      • Foundation: Block
      • Roof: Metal
      Condition
      • Year built: 1920

      Utilities & green energy

      • Electric: Other
      • Sewer: Public Sewer
      • Water: Public

      Community & HOA

      Community
      • Features: Health Club, Library, Medical Facility, Other, Park, Playground
      • Security: Carbon Monoxide Detector(s)
      HOA
      • Has HOA: No
      Location
      • Region: Parsons

      Financial & listing details

      • Price per square foot: $90/sqft
      • Annual tax amount: $1,105
      • Date on market: 11/26/2025
      • Electric utility on property: Yes

        Estimated market value

        Not available

        Estimated sales range

        Not available

        $1,317/mo

        Price history

        DateEventPrice
        7/16/2026Contingent$155,000$90/sqft
        Source: NCWV REIN #10162608 Report a problem
        11/26/2025Listed for sale$155,000$90/sqft
        Source: NCWV REIN #10162608 Report a problem

        Public tax history

        Tax history is unavailable.

        Monthly payment

        Est. payment

        Payment breakdown

        Explore the cost of this home by adjusting the details. Changes won't be saved.
        All calculations are estimates and provided by Zillow, Inc. for informational purposes only. Actual amounts may vary.
        HOA fees may include property taxes on listings classified as Co-Ops. Contact the listing agent and/or owner for fee details.
        See how much you could borrow to make a competitive offer.

        Climate risks

        Neighborhood: 26287

        Getting around

        44 / 100
        Car-Dependent
        27 / 100
        Somewhat Bikeable

        Nearby schools

        GreatSchools rating
        Schools provided by the listing agent
        • Elementary: Tucker Valley Elementary
        • Middle: Tucker Valley Middle
        • High: Tucker County High
        • District: Tucker

        Source: NCWV REIN. This data may not be complete. We recommend contacting the local school district to confirm school assignments for this home.

        Similar homes