This newer home (8 years old) is chock full of character. Beautiful wood floors, high ceilings & great millwork are just the start. Upon entering you'll be drawn to the inviting Dining Room perfect for intimate dinner parties or larger gatherings. The home office with full bath is Bedroom 1. The heart of the home is the Kitchen featuring a roomy island wrapped with cabinets & topped with Carrera marble. Outfitted with high end appliances including a Bosch dishwasher, Thermador gas range & paneled refrigerator this chef's kitchen is open to the spacious & light filled Great Room with gas Fireplace. Sliders lead out to the enchanting covered lanai overlooking the pool & a charming garden area. For added convenience there's a pool bath & outside shower. Back inside head upstairs or use the elevator to access the 4 additional suites including an amazing Primary with vaulted ceilings, enormous closet & spa like bath. This incredible home is just 3 blocks to the beach & a mile to PVIC. Ask about our preferred membership offering to the Ponte Vedra Inn and Club, The Lodge, Epping Forest Yacht Club and The River Club.
Closed
$1,850,000
201 41ST Avenue S, Jacksonville Beach, FL 32250
5beds
3,435sqft
Single Family Residence
Built in 2016
5,662 Square Feet Lot
$1,355,700 Zestimate®
$539/sqft
$6,889 Estimated rent
Home value
$1,355,700
$1.15M - $1.60M
$6,889/mo
Zestimate® history
Owner options
List your home for rent
$6,889/mo
Rent Zestimate®
Find your next renter with Zillow Rental Manager. Plus, with online applications, you can quickly screen prospective tenants – for free.
$6,889/mo
Rent Zestimate®
Refinance and save
$12,647/mo
Est. payment
Refinancing to a lower rate could help reduce your monthly payments and save thousands over the life of the loan.
$12,647/mo
Est. payment
Explore your selling options
Work with a Zillow partner agent
Leverage their expertise and Zillow's premium Showcase listings to get your home seen by more buyers.
Get startedList with your own agent
Get your home in front of millions of buyers by listing it on Zillow.
Learn how to do itSell it yourself
Take full control of how buyers see your home on Zillow by listing For Sale by Owner (FSBO).
List your homeWhat's special
Zillow last checked:
Listing updated:
Listed by:
SUZIE CONNOLLY 904-234-8812,
PONTE VEDRA CLUB REALTY, INC. 904-285-6927
Bought with:
SUZIE CONNOLLY, 3012847
PONTE VEDRA CLUB REALTY, INC.
Source: realMLS,MLS#: 2043355
Facts & features
Interior
Bedrooms & bathrooms
- Bedrooms: 5
- Bathrooms: 6
- Full bathrooms: 5
- 1/2 bathrooms: 1
Heating
- Central
Cooling
- Central Air
Appliances
- Included: Dishwasher, Disposal, Dryer, Electric Water Heater, Gas Range, Microwave, Refrigerator, Washer, Water Softener Owned
- Laundry: Upper Level
Features
- Ceiling Fan(s), Elevator, Entrance Foyer, Kitchen Island, Primary Bathroom -Tub with Separate Shower, Vaulted Ceiling(s), Walk-In Closet(s)
- Flooring: Carpet, Tile, Wood
- Number of fireplaces: 1
- Fireplace features: Gas
Interior area
- Total interior livable area: 3,435 sqft
Property
Parking
- Total spaces: 2
- Parking features: Attached, Garage
- Attached garage spaces: 2
Features
- Levels: Two
- Stories: 2
- Patio & porch: Front Porch
- Pool features: In Ground
- Fencing: Back Yard,Vinyl
Lot
- Size: 5,662 Square Feet
- Dimensions: 61 x 85
- Features: Cul-De-Sac
Details
- Parcel number: 1804420000
Construction
Type & style
- Home type: SingleFamily
- Property subtype: Single Family Residence
Materials
- Fiber Cement
- Roof: Shingle
Condition
- New construction: No
- Year built: 2016
Utilities & green energy
- Sewer: Public Sewer
- Water: Public
- Utilities for property: Cable Available, Electricity Connected, Sewer Connected, Water Connected, Propane
Community & HOA
Community
- Security: Security System Owned
- Subdivision: Avalon
HOA
- Has HOA: No
Location
- Region: Jacksonville Beach
Financial & listing details
- Price per square foot: $539/sqft
- Annual tax amount: $15,240
- Date on market: 8/21/2024
- Listing terms: Cash,Conventional,FHA,VA Loan
Price history
| Date | Event | Price |
|---|---|---|
| 10/3/2024 | Sold | $1,850,000-7.3%$539/sqft |
Source:  realMLS #2043355 Report a problem realMLS #2043355 Report a problem | ||
| 9/3/2024 | Pending sale | $1,995,000$581/sqft |
Source: realMLS #2043355 Report a problem | ||
| 8/21/2024 | Listed for sale | $1,995,000+128%$581/sqft |
Source: realMLS #2043355 Report a problem | ||
| 8/1/2016 | Sold | $875,000$255/sqft |
Source: realMLS #828995 Report a problem | ||
Public tax history
Tax history is unavailable.
Neighborhood: 32250
Nearby homes
- $1,850,0005 bd6 ba3.2k sqft201 S 41st Ave, Jacksonville Beach, FL 32250Sold
- $1,516,3004 bd3 ba3.1k sqft215 41st Ave S, Jacksonville Beach, FL 32250Off Market
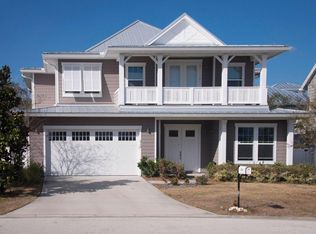
- $1,910,1005 bd4 ba3.5k sqft210 40th Ave S, Jacksonville Beach, FL 32250Off Market
- $1,423,1825,525 Square Feet220 40th Ave S, Jacksonville Beach, FL 32250Off Market
- $1,291,3003 bd3 ba2.5k sqft225 41st Ave S, Jacksonville Beach, FL 32250Off Market
- $1,890,0005 bd4 ba3.5k sqft230 40th Ave S, Jacksonville Beach, FL 32250Sold
- $1,748,7003 bd2 ba2.4k sqft3860 Ponte Vedra Ct, Jacksonville Beach, FL 32250Off Market
- $1,817,9005 bd4 ba3.3k sqft200 41st Ave S, Jacksonville Beach, FL 32250Off Market
Nearby schools
GreatSchools rating
- 7/10Seabreeze Elementary SchoolGrades: K-5Distance: 1.2 mi
- 7/10Duncan U. Fletcher Middle SchoolGrades: 6-8Distance: 3.4 mi
- 5/10Duncan U. Fletcher High SchoolGrades: 9-12Distance: 3.7 mi
Schools provided by the listing agent
- Elementary: Jacksonville Beach
- Middle: Duncan Fletcher
- High: Duncan Fletcher
Source: realMLS. This data may not be complete. We recommend contacting the local school district to confirm school assignments for this home.
Get a cash offer in 3 minutes
Find out how much your home could sell for in as little as 3 minutes with a no-obligation cash offer.
Estimated market value
$1,355,700
Get a cash offer in 3 minutes
Find out how much your home could sell for in as little as 3 minutes with a no-obligation cash offer.
Estimated market value
$1,355,700
- Florida
- Duval County
- Jacksonville Beach
- 32250
- 201 41ST Avenue S
Nearby cities
Nearby zip codes
Other Jacksonville Beach Topics
- Apartments for Rent in 32250
- Houses for Sale in 32250
- Houses for Rent in 32250
- 32250 Real Estate
- Jacksonville Beach Condos
- Houses for Sale in Jacksonville Beach
- Newest Listings in Jacksonville Beach
- Jacksonville Beach Home Values
- Jacksonville Beach Real Estate Agents
- Jacksonville Beach Refinance
- Jacksonville Beach Mortgage Rates
