Welcome to 201 4th Street NW in Beulah! Priced to sell at $235,000, this updated and move-in ready home offers an incredible amount of space with 6 bedrooms, 3 bathrooms and 3,200 finished square feet. The main level features beautiful hardwood floors, a spacious primary bedroom and an updated kitchen with a center island and stainless steel pull-out cabinet organizers for added convenience and storage.
The finished basement offers even more room to spread out, featuring a large family room, 2 additional bedrooms and two large storage rooms creating a great layout with plenty of space for everyone.
Major updates, including a new roof and furnace, add peace of mind for the next owner. Outside, the large double detached garage provides plenty of room for vehicles, toys, tools and hobbies, while two additional storage sheds give you even more space to keep everything organized.
Conveniently located near Beulah schools and offering an impressive amount of space for the price, this home is priced to sell and ready for its next owner! Schedule your showing today!
Sold
Price Unknown
201 4th St NW, Beulah, ND 58523
6beds
3,200sqft
Single Family Residence
Built in 1950
7,405 Square Feet Lot
$223,800 Zestimate®
$--/sqft
$2,286 Estimated rent
Home value
$223,800
$213,000 - $235,000
$2,286/mo
Zestimate® history
Owner options
List your home for rent
$2,286/mo
Rent Zestimate®
Find your next renter with Zillow Rental Manager. Plus, with online applications, you can quickly screen prospective tenants – for free.
$2,286/mo
Rent Zestimate®
Refinance and save
Refinancing to a lower rate could help reduce your monthly payments and save thousands over the life of the loan.
Explore your selling options
Work with a Zillow partner agent
Leverage their expertise and Zillow's premium Showcase listings to get your home seen by more buyers.
Get startedList with your own agent
Get your home in front of millions of buyers by listing it on Zillow.
Learn how to do itSell it yourself
Take full control of how buyers see your home on Zillow by listing For Sale by Owner (FSBO).
List your homeWhat's special
Large family roomTwo additional storage shedsLarge double detached garageTwo large storage roomsSpacious primary bedroomFinished basementNew roof
Zillow last checked:
Listing updated:
Listed by:
KATIE ASH 701-516-3265,
CENTURY 21 Morrison Realty,
Danielle Smith 701-400-9462,
CENTURY 21 Morrison Realty
Bought with:
HEATHER STROMME, 9027
CENTURY 21 Morrison Realty
Source: Great North MLS,MLS#: 4027183
Facts & features
Interior
Bedrooms & bathrooms
- Bedrooms: 6
- Bathrooms: 3
- Full bathrooms: 2
- 3/4 bathrooms: 1
Primary bedroom
- Level: Main
Bedroom 3
- Level: Main
Bedroom 5
- Level: Basement
Bedroom 6
- Level: Basement
Primary bathroom
- Description: Full
- Level: Main
Bathroom 2
- Description: Full
- Level: Main
Bathroom 3
- Description: 3/4 Bath
- Level: Basement
Other
- Level: Main
Dining room
- Level: Main
Family room
- Level: Basement
Kitchen
- Level: Main
Laundry
- Level: Basement
Living room
- Level: Main
Storage
- Level: Basement
Heating
- Forced Air
Cooling
- Ceiling Fan(s), Central Air
Appliances
- Included: Dishwasher, Disposal, Dryer, Microwave Hood, Range, Refrigerator
Features
- Ceiling Fan(s), Main Floor Bedroom, Primary Bath, Walk-In Closet(s)
- Flooring: Ceramic Tile, Hardwood, Linoleum
- Windows: Window Treatments
- Basement: Finished,Full,Storage Space
- Has fireplace: No
Interior area
- Total structure area: 3,200
- Total interior livable area: 3,200 sqft
- Finished area above ground: 1,600
- Finished area below ground: 1,600
Property
Parking
- Total spaces: 2
- Parking features: Detached, Lighted, Driveway, Additional Parking
- Garage spaces: 2
Features
- Levels: Two
- Stories: 2
- Patio & porch: Patio
- Exterior features: Storage, Smart Doorbell
Lot
- Size: 7,405 Square Feet
- Dimensions: 100 x 72
- Features: Corner Lot, Lot - Owned, Rectangular Lot
Details
- Parcel number: BB14488190140E
Construction
Type & style
- Home type: SingleFamily
- Architectural style: Ranch
- Property subtype: Single Family Residence
Materials
- Masonite
- Roof: Shingle
Condition
- New construction: No
- Year built: 1950
Utilities & green energy
- Gas: Propane Tank Owned
- Sewer: Public Sewer
- Water: Public
Community & HOA
HOA
- Services included: None
Location
- Region: Beulah
Financial & listing details
- Tax assessed value: $149,450
- Date on market: 8/18/2026
Price history
| Date | Event | Price |
|---|---|---|
| 10/5/2026 | Sold | -- |
Source: Great North MLS #4027183 Report a problem | ||
| 8/20/2026 | Pending sale | $225,000$70/sqft |
Source: Great North MLS #4027183 Report a problem | ||
| 8/18/2026 | Listed for sale | $225,000$70/sqft |
Source: Great North MLS #4027183 Report a problem | ||
| 7/28/2014 | Sold | -- |
Source: Great North MLS #3323354 Report a problem | ||
| 3/24/2010 | Sold | -- |
Source: Great North MLS #3310643 Report a problem | ||
Public tax history
| Year | Property taxes | Tax assessment |
|---|---|---|
| 2025 | -- | $74,725 +6.4% |
| 2024 | -- | $70,225 +15.5% |
| 2023 | -- | $60,825 |
| 2022 | -- | $60,825 -1.3% |
| 2021 | -- | $61,625 -2.8% |
| 2020 | -- | $63,400 |
| 2019 | -- | $63,400 -4.5% |
| 2018 | -- | $66,360 -11.8% |
| 2017 | -- | $75,260 +1.7% |
| 2016 | -- | $73,995 |
| 2015 | -- | -- |
| 2013 | -- | -- |
| 2011 | -- | -- |
| 2010 | -- | -- |
Find assessor info on the county website
Neighborhood: 58523
Nearby homes
- $13,200-- bd-- ba-- sqft203-58721 203, Bowbells, ND 58721Off Market
- $--3 bd1 ba1k sqft400 Washington Ave NW, Bowbells, ND 58721Off Market
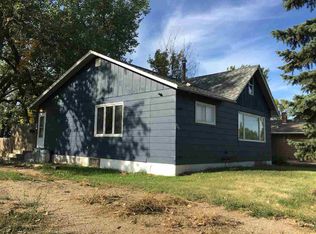
- $225,900-- bd-- ba-- sqft405 Washington Ave NW, Bowbells, ND 58721Off Market
- $18,100-- bd-- ba-- sqft410 Washington Ave, Bowbells, ND 58721Off Market
- $137,4004 bd3 ba2.4k sqft102 4th St NW, Bowbells, ND 58721Off Market
- $--2 bd1 ba816 sqft501 Washington Ave NW, Bowbells, ND 58721Off Market
- $27,300-- bd-- ba-- sqft420 Main St NW, Bowbells, ND 58721Off Market
- $93,3003 bd1 ba1.1k sqft414 Main St NW, Bowbells, ND 58721Off Market
Nearby schools
GreatSchools rating
- 6/10Bowbells Elementary SchoolGrades: PK-6Distance: 0.1 mi
- NABowbells High SchoolGrades: 7-12Distance: 0.1 mi
- North Dakota
- Burke County
- Bowbells
- 58523
- 201 4th St NW
