Skip main navigation
Pending
  • $135,000

    201 4th St, New Boston, IL 61272

    3beds
    2,109sqft
    : 
    $1,010/mo
    Get pre-qualified
    Single Family Residence
    Built in 1900
    6,534 Square Feet Lot
    $140,800 Zestimate®
    $64/sqft
    $-- HOA

    What's special

    Fenced yardExceptional garage spaceAdditional one-car garageMassive family roomFlexible living spacesInviting three-season porchStorage shed
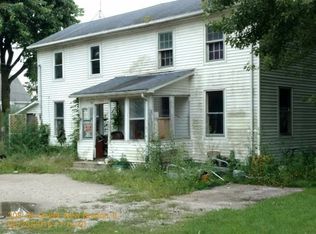
    Welcome home to this spacious 3-bedroom, 2-bath, 1.5-story home located in a charming river community! Enter through the inviting three-season porch and into an open-concept living and dining area with plenty of room to gather. The main level also offers a versatile bedroom that was previously used as a salon and still has plumbing hookups-making it an excellent option for a home office, craft room, guest space or future salon. The recently remodeled kitchen and bathroom add fresh, modern appeal, while the generous pantry provides abundant storage for groceries, small appliances and canning supplies. A massive family room creates the perfect setting for game nights, movie marathons or cozy Midwest evenings beside the wood-burning stove. Upstairs, the primary bedroom includes a convenient half bath, while the oversized third bedroom features two closets and enough space to potentially create a fourth bedroom, reading nook, play area or private retreat. Outside, the impressive heated four-car garage is equipped with 220-volt electrical service and an oil pit-a dream setup for mechanics, hobbyists and anyone needing serious workspace! The property also includes a fenced yard, storage shed and an additional one-car garage. Enjoy being within walking distance of the riverfront, campground and splash pad, elementary school, ball diamond and convenience store. With flexible living spaces, exceptional garage space and small-town river-community charm, this property offers possibilities around every corner!
    3 days
    |
    17
    |
    0
    |

    Zillow last checked:

    Listing updated:

    Listed by:

    Jen Miller 309-737-6662,

    RE/MAX Concepts Bettendorf

    Source: MRED as distributed by MLS GRID,MLS#: 12733950MLS Logo

      Facts & features

      Interior

      Bedrooms & bathrooms
      • Bedrooms: 3
      • Bathrooms: 2
      • Full bathrooms: 1
      • 1/2 bathrooms: 1
      Rooms
      • Room types: Enclosed Porch, Office
      Primary bedroom
      • Features: Flooring (Carpet), Bathroom (Half)
      • Level: Second
      • Area: 208 Square Feet
      • Dimensions: 16X13
      Bedroom 2
      • Features: Flooring (Carpet)
      • Level: Second
      • Area: 399 Square Feet
      • Dimensions: 19X21
      Bedroom 3
      • Features: Flooring (Vinyl)
      • Level: Main
      • Area: 72 Square Feet
      • Dimensions: 9X8
      Dining room
      • Features: Flooring (Carpet)
      • Level: Main
      • Area: 156 Square Feet
      • Dimensions: 13X12
      Enclosed porch
      • Features: Flooring (Carpet)
      • Level: Main
      • Area: 126 Square Feet
      • Dimensions: 21X6
      Family room
      • Features: Flooring (Luxury Vinyl)
      • Level: Main
      • Area: 273 Square Feet
      • Dimensions: 21X13
      Kitchen
      • Features: Kitchen (Eating Area-Breakfast Bar, Island, Pantry-Walk-in), Flooring (Luxury Vinyl)
      • Level: Main
      • Area: 208 Square Feet
      • Dimensions: 16X13
      Laundry
      • Features: Flooring (Luxury Vinyl)
      • Level: Main
      • Area: 72 Square Feet
      • Dimensions: 9X8
      Living room
      • Features: Flooring (Carpet)
      • Level: Main
      • Area: 238 Square Feet
      • Dimensions: 14X17
      Office
      • Features: Flooring (Carpet)
      • Level: Second
      • Area: 144 Square Feet
      • Dimensions: 8X18
      Heating
      • Forced Air, Sep Heating Systems - 2+, Wood
      Cooling
      • Central Air, Window Unit(s)
      Appliances
      • Included: Range, Microwave, Refrigerator, Washer, Dryer
      • Laundry: In Bathroom
      Features
      • Pantry
      • Flooring: Carpet
      • Basement: Unfinished,Crawl Space,Partial
      • Attic: Dormer
      Interior area
      • Total structure area: 2,359
      • Total interior livable area: 2,109 sqft

      Property

      Parking
      • Total spaces: 2
      • Parking features: Concrete, Garage Door Opener, Heated Garage, Detached, Garage
      • Garage spaces: 2
      • Has uncovered spaces: Yes
      Accessibility
      • Accessibility features: No Disability Access
      Features
      • Stories: 1.5
      • Patio & porch: Deck
      • Fencing: Fenced
      Lot
      • Size: 6,534 Square Feet
      • Dimensions: 111x167x121
      • Features: Corner Lot, Level
      Details
      • Additional structures: Shed(s)
      • Parcel number: 070831229006
      • Special conditions: None

      Construction

      Type & style
      • Home type: SingleFamily
      • Property subtype: Single Family Residence
      Materials
      • Vinyl Siding
      • Foundation: Brick/Mortar
      • Roof: Asphalt
      Condition
      • New construction: No
      • Year built: 1900

      Utilities & green energy

      • Sewer: Public Sewer
      • Water: Public

      Community & HOA

      HOA
      • Services included: None
      Location
      • Region: New Boston

      Financial & listing details

      • Price per square foot: $64/sqft
      • Tax assessed value: $112,305
      • Annual tax amount: $2,489
      • Date on market: 8/20/2026

        Estimated market value

        $140,800

        $118,000 - $162,000

        $1,075/mo

        Price history

        DateEventPrice
        8/20/2026Pending sale$135,000$64/sqft
        Source: MRED as distributed by MLS GRID #12733950 Report a problem
        8/20/2026Listed for sale$135,000+0.1%$64/sqft
        Source: MRED as distributed by MLS GRID #12733950 Report a problem
        11/21/2025Listing removed$134,900$64/sqft
        Source: RMLS Alliance as distributed by MLS GRID #QC4266806 Report a problem
        8/28/2025Price change$134,900-3.6%$64/sqft
        Source: RMLS Alliance as distributed by MLS GRID #QC4266806 Report a problem
        7/9/2025Price change$139,900-3.5%$66/sqft
        Source: RMLS Alliance as distributed by MLS GRID #QC4263776 Report a problem
        5/30/2025Listed for sale$145,000+111.7%$69/sqft
        Source: RMLS Alliance as distributed by MLS GRID #QC4263776 Report a problem
        9/28/2012Sold$68,500$32/sqft
        Source: MRED as distributed by MLS GRID #QC4133667 Report a problem

        Public tax history

        YearProperty taxesTax assessment
        2024$2,168 +15.4%$37,435 +9.9%
        2023$1,878 +5.5%$34,065 +1.3%
        2022$1,780 +3.5%$33,635 +9.2%
        2021$1,719 +5.4%$30,810 +4.5%
        2020$1,630 +3%$29,480 +2.5%
        2019$1,582 +3.3%$28,760 -3.8%
        2018$1,531 +2.4%$29,905 +6.6%
        2017$1,496 -17%$28,055 +6.2%
        2016$1,803 +1.3%$26,415 +0.6%
        2015$1,780 +7.8%$26,265 +2.2%
        2014$1,651 -5.6%$25,700 -3.1%
        2013$1,749 -5.3%$26,530 -3.6%
        2010$1,846 -32.8%$27,510 +3.6%
        2009$2,747 $26,543
        Find assessor info on the county website

        Monthly payment

        Est. payment

        Payment breakdown

        Explore the cost of this home by adjusting the details. Changes won't be saved.
        All calculations are estimates and provided by Zillow, Inc. for informational purposes only. Actual amounts may vary.
        HOA fees may include property taxes on listings classified as Co-Ops. Contact the listing agent and/or owner for fee details.
        See how much you could borrow to make a competitive offer.

        Climate risks

        Neighborhood: 61272

        Getting around

        12 / 100
        Car-Dependent
        30 / 100
        Somewhat Bikeable

        Nearby schools

        GreatSchools rating
        Schools provided by the listing agent
        • Elementary: Mercer County Elementary School
        • Middle: Mercer County Junior High School
        • High: Mercer County High School
        • District: 404

        Source: MRED as distributed by MLS GRID. This data may not be complete. We recommend contacting the local school district to confirm school assignments for this home.

        A local agent can set up tours, give advice and negotiate with sellers.

        Browse local experts

        Similar homes