Skip main navigation
Closed
  • $375,000

    201 4th St S, Saint Cloud, MN 56301

    4beds
    3,250sqft
    Single Family Residence
    Built in 1926
    7,405.2 Square Feet Lot
    $377,000 Zestimate®
    $115/sqft
    $2,524 Estimated rent

    Home value

    $377,000

    $358,000 - $396,000

    $2,524/mo

    Zestimate® history
    Loading
    Loading...

    Owner options

    List your home for rent

    $2,524/mo

    Rent Zestimate®

    Find your next renter with Zillow Rental Manager. Plus, with online applications, you can quickly screen prospective tenants – for free.

    Learn more

    $2,524/mo

    Rent Zestimate®

    Refinance and save

    $2,296/mo

    Est. payment

    Refinancing to a lower rate could help reduce your monthly payments and save thousands over the life of the loan.

    See today's rates

    $2,296/mo

    Est. payment

    Explore your selling options

    Work with a Zillow partner agent

    Leverage their expertise and Zillow's premium Showcase listings to get your home seen by more buyers.

    Get started

    List with your own agent

    Get your home in front of millions of buyers by listing it on Zillow.

    Learn how to do it

    Sell it yourself

    Take full control of how buyers see your home on Zillow by listing For Sale by Owner (FSBO).

    List your home

    What's special

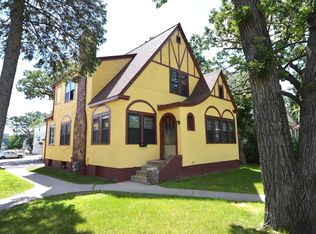
    Welcome to the Weber-Halenbeck House! This architecturally significant Prairie School style home was built in 1926, drawing inspiration from architect Frank Lloyd Wright. The entire house has been meticulously renovated, restored and redesigned for modern organic living, while preserving its architectural heritage. The interior introduces natural elements, sustainable 1920s inspired textiles & neutral tones into a minimalist, modern space for a cozy yet sophisticated design that highlights the character and beauty of the original 100-year-old wood floors. Situated in the Saint Cloud Historic District, you can easily walk to a variety of nearly spots; restaurants, theaters, churches, coffee shops, SCSU, the river walks, Munsinger Garden, & more! Endless possibilities for entertainment right at your doorstep!

    Zillow last checked:

    Listing updated:

    Listed by:

    Jeremy J Danielson 612-987-9088,

    RE/MAX Results

    Bought with:

    Kerby & Cristina Real Estate Experts

    RE/MAX Results

    Katlyn Chonos

    Source: NorthstarMLS as distributed by MLS GRID,MLS#: 6530312MLS Logo

    Facts & features

    Interior

    Bedrooms & bathrooms
    • Bedrooms: 4
    • Bathrooms: 3
    • 3/4 bathrooms: 1
    • 1/2 bathrooms: 1
    • 1/4 bathrooms: 1
    Bedroom
    • Level: Upper
    • Area: 312 Square Feet
    • Dimensions: 13x24
    Bedroom 2
    • Area: 140 Square Feet
    • Dimensions: 10x14
    Bedroom 3
    • Level: Upper
    • Area: 169 Square Feet
    • Dimensions: 13x13
    Bedroom 4
    • Area: 107.88 Square Feet
    • Dimensions: 9.3x11.6
    Bathroom
    • Level: Upper
    Bathroom
    • Level: Main
    Bathroom
    • Level: Lower
    Other
    • Level: Lower
    • Area: 312 Square Feet
    • Dimensions: 13x24
    Dining room
    • Level: Main
    • Area: 135 Square Feet
    • Dimensions: 9x15
    Informal dining room
    • Level: Main
    • Area: 156 Square Feet
    • Dimensions: 13x12
    Kitchen
    • Level: Main
    • Area: 143 Square Feet
    • Dimensions: 13x11
    Living room
    • Level: Main
    • Area: 312 Square Feet
    • Dimensions: 13x24
    Office
    • Level: Upper
    • Area: 100 Square Feet
    • Dimensions: 10x10
    Recreation room
    • Level: Lower
    • Area: 312 Square Feet
    • Dimensions: 13x24
    Heating
    • Boiler, Hot Water
    Cooling
    • Window Unit(s)
    Appliances
    • Included: Chandelier, Dryer, Gas Water Heater, Range, Refrigerator, Stainless Steel Appliance(s), Washer
    • Laundry: Lower Level, Laundry Room
    Features
    • Basement: Full
    • Number of fireplaces: 2
    • Fireplace features: Gas, Living Room, Primary Bedroom
    Interior area
    • Total structure area: 3,250
    • Total interior livable area: 3,250 sqft
    • Finished area above ground: 2,360
    • Finished area below ground: 890

    Property

    Parking
    • Total spaces: 1
    • Parking features: Attached, Asphalt, Parking Lot, Paved Lot, More Parking Onsite for Fee
    • Attached garage spaces: 1
    • Details: Garage Dimensions (9x22), Garage Door Height (8)
    Accessibility
    • Accessibility features: Other
    Features
    • Levels: Two
    • Stories: 2
    • Patio & porch: Patio
    Lot
    • Size: 7,405 sqft
    • Dimensions: 132 x 55
    • Features: Corner Lot
    Details
    • Foundation area: 1082
    • Parcel number: 82519720005
    • Zoning description: Residential-Single Family

    Construction

    Type & style
    • Home type: SingleFamily
    • Property subtype: Single Family Residence
    Materials
    • Concrete, Frame
    • Roof: Flat,Rubber
    Condition
    • New construction: No
    • Year built: 1926

    Utilities & green energy

    • Electric: Circuit Breakers, 200+ Amp Service
    • Gas: Natural Gas
    • Sewer: City Sewer/Connected
    • Water: City Water/Connected

    Community & neighborhood

    Location
    • Region: Saint Cloud

    HOA & financial

    HOA
    • Has HOA: No

    Price history

    DateEventPrice
    9/30/2024Sold$375,000$115/sqft
    Source: NorthstarMLS as distributed by MLS GRID #6530312 Report a problem
    8/1/2024Pending sale$375,000$115/sqft
    Source: NorthstarMLS as distributed by MLS GRID #6530312 Report a problem
    5/3/2024Listed for sale$375,000$115/sqft
    Source: NorthstarMLS as distributed by MLS GRID #6530312 Report a problem
    5/2/2024Listing removed--
    Source: NorthstarMLS as distributed by MLS GRID #6512069 Report a problem
    4/3/2024Listed for sale$375,000+141.9%$115/sqft
    Source: NorthstarMLS as distributed by MLS GRID #6512069 Report a problem
    8/18/2021Sold$155,000$48/sqft
    Source: NorthstarMLS as distributed by MLS GRID #5765134 Report a problem

    Public tax history

    YearProperty taxesTax assessment
    2025$2,850 -2.2%$290,800 +22.9%
    2024$2,914 +13.3%$236,600 +13.8%
    2023$2,572 $208,000 +30%
    2022-- $160,000
    2021-- $160,000
    2020-- $160,000
    2019-- $160,000
    2018-- $160,000
    2017-- $160,000
    2016-- --
    2015-- --
    2014-- --

    Find assessor info on the county website

    Neighborhood: Southside-University

    Nearby schools

    GreatSchools rating
    Get a cash offer in 3 minutes
    Find out how much your home could sell for in as little as 3 minutes with a no-obligation cash offer.
    Estimated market value
    $377,000
    Get a cash offer in 3 minutes
    Find out how much your home could sell for in as little as 3 minutes with a no-obligation cash offer.
    Estimated market value
    $377,000