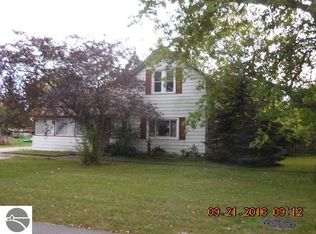
This updated home is located in a quiet neighborhood, a short distance from Tawas Bay and the downtown district. The house has 3 bedrooms with a partially finished 18 x15ft room that could easily be a 4th bedroom, currently used for a home theater. The home has been given a modern makeover without sacrificing the charm. The main floor is open with a large living room has newer carpet and boasts a gas fireplace/stove to keep you toasty during the winter months. Kitchen, dining and laundry all have laminate flooring. Storage, storage and more storage. Every bedroom has large closets, big windows and lots of floor space. The upstairs bedroom is almost a master bedroom suite, has a dream walk in closet, an exorcise area and a full bathroom. One downstairs bedroom has a private bath. The home is situated on a corner lot with a large deck with new planking and retractable awning. A new single car garage, and a second detached garage, large storage shed, fire pit and fruit trees on the corner lot. Some other updates include: roof in 2015, water heater in 2016, furnace upgrades in 2016, garage in 2023. All appliances including a chest freezer and 60" TV stay, except the 2 portable AC units.
Sold for $135,000
$135,000
201 6th Ave, Tawas City, MI 48763
3beds
2,471sqft
Single Family Residence
Built in 1900
0.37 Acres Lot
$179,600 Zestimate®
$55/sqft
$2,508 Estimated rent
Home value
$179,600
$154,000 - $207,000
$2,508/mo
Zestimate® history
Owner options
List your home for rent
$2,508/mo
Rent Zestimate®
Find your next renter with Zillow Rental Manager. Plus, with online applications, you can quickly screen prospective tenants – for free.
$2,508/mo
Rent Zestimate®
Refinance and save
$912/mo
Est. payment
Refinancing to a lower rate could help reduce your monthly payments and save thousands over the life of the loan.
$912/mo
Est. payment
Explore your selling options
Work with a Zillow partner agent
Leverage their expertise and Zillow's premium Showcase listings to get your home seen by more buyers.
Get startedList with your own agent
Get your home in front of millions of buyers by listing it on Zillow.
Learn how to do itSell it yourself
Take full control of how buyers see your home on Zillow by listing For Sale by Owner (FSBO).
List your homeWhat's special
Zillow last checked:
Listing updated:
Listed by:
MARK STERLING C:989-305-1585,
STERLING PROPERTIES 989-362-4585
Bought with:
STERLING PROPERTIES
MARK STERLING
STERLING PROPERTIES
Source: NGLRMLS,MLS#: 1919145
Facts & features
Interior
Bedrooms & bathrooms
- Bedrooms: 3
- Bathrooms: 3
- Full bathrooms: 2
- 1/2 bathrooms: 1
- Main level bathrooms: 2
- Main level bedrooms: 2
Rooms
- Room types: Exercise Room
Primary bedroom
- Level: Main
- Area: 208
- Dimensions: 16 x 13
Bedroom 2
- Level: Main
- Area: 136.89
- Dimensions: 16.9 x 8.1
Bedroom 3
- Level: Upper
- Area: 200
- Dimensions: 16 x 12.5
Primary bathroom
- Features: Private
Dining room
- Level: Main
- Area: 159
- Dimensions: 15 x 10.6
Kitchen
- Level: Main
- Area: 159
- Dimensions: 15 x 10.6
Living room
- Level: Main
- Area: 270
- Dimensions: 18 x 15
Heating
- Hot Water, Baseboard, Space Heater, Natural Gas
Cooling
- Window Unit(s), Multi Units
Appliances
- Included: Refrigerator, Oven/Range, Dishwasher, Microwave, Washer, Dryer, Freezer, Exhaust Fan, Gas Water Heater
- Laundry: Main Level
Features
- Pantry, Mud Room, Den/Study, Drywall, Ceiling Fan(s), Cable TV, High Speed Internet
- Flooring: Carpet, Laminate
- Windows: Blinds, Drapes, Curtain Rods
- Basement: Crawl Space
- Has fireplace: Yes
- Fireplace features: Gas
Interior area
- Total structure area: 2,471
- Total interior livable area: 2,471 sqft
- Finished area above ground: 2,471
- Finished area below ground: 0
Property
Parking
- Total spaces: 2
- Parking features: Detached, Gravel, Private
- Garage spaces: 2
Accessibility
- Accessibility features: None
Features
- Levels: Two
- Stories: 2
- Patio & porch: Deck, Porch
- Waterfront features: None
Lot
- Size: 0.37 Acres
- Dimensions: 133 x 120
- Features: Corner Lot, Subdivided
Details
- Additional structures: Shed(s), Second Garage
- Parcel number: 132O1101900100
- Zoning description: Residential
Construction
Type & style
- Home type: SingleFamily
- Property subtype: Single Family Residence
Materials
- Frame, Aluminum Siding
- Roof: Asphalt
Condition
- New construction: No
- Year built: 1900
- Major remodel year: 2019
Utilities & green energy
- Sewer: Public Sewer
- Water: Public
Community & HOA
Community
- Features: None
- Security: Smoke Detector(s)
- Subdivision: Tawas City
HOA
- Services included: None
Location
- Region: Tawas City
Financial & listing details
- Price per square foot: $55/sqft
- Tax assessed value: $179,800
- Annual tax amount: $2,177
- Price range: $135K - $135K
- Date on market: 2/8/2024
- Cumulative days on market: 8 days
- Listing agreement: Exclusive Right Sell
- Listing terms: Conventional,Cash
- Ownership type: Private Owner
- Road surface type: Asphalt
Price history
| Date | Event | Price |
|---|---|---|
| 7/1/2024 | Listing removed | -- |
Source:  NGLRMLS #1922089 Report a problem NGLRMLS #1922089 Report a problem | ||
| 5/9/2024 | Listed for sale | $275,000+103.7%$111/sqft |
Source: NGLRMLS #1922089 Report a problem | ||
| 2/16/2024 | Sold | $135,000$55/sqft |
Source: NGLRMLS #1919145 Report a problem | ||
| 2/8/2024 | Pending sale | $135,000$55/sqft |
Source: NGLRMLS #1919145 Report a problem | ||
| 2/8/2024 | Listed for sale | $135,000-31.5%$55/sqft |
Source: NGLRMLS #1919145 Report a problem | ||
| 12/8/2023 | Listing removed | -- |
Source:  Realcomp II #77080011574 Report a problem Realcomp II #77080011574 Report a problem | ||
| 9/26/2023 | Listed for sale | $197,000+5%$80/sqft |
Source: NGLRMLS #1916135 Report a problem | ||
| 7/25/2023 | Listing removed | -- |
Source: Realcomp II #77080008963 Report a problem | ||
| 7/18/2023 | Listed for sale | $187,700+59.1%$76/sqft |
Source: NGLRMLS #1913494 Report a problem | ||
| 10/8/2020 | Sold | $118,000-9.2%$48/sqft |
Source: NGLRMLS #1874417 Report a problem | ||
| 9/26/2020 | Pending sale | $129,900$53/sqft |
Source: Real Estate One #1874417 Report a problem | ||
| 6/23/2020 | Price change | $129,900-3.8%$53/sqft |
Source: Real Estate One #1874417 Report a problem | ||
| 5/13/2020 | Listed for sale | $135,000$55/sqft |
Source: REAL ESTATE ONE NORTHEAST #1874417 Report a problem | ||
Public tax history
| Year | Property taxes | Tax assessment |
|---|---|---|
| 2025 | $2,458 +9% | $89,900 +7.4% |
| 2024 | $2,254 +9.1% | $83,700 +21% |
| 2023 | $2,067 +9.3% | $69,200 +13.6% |
| 2022 | $1,891 +38.6% | $60,900 +13.6% |
| 2021 | $1,364 | $53,600 +2.5% |
| 2020 | $1,364 | $52,300 +17.3% |
| 2019 | -- | $44,600 +5.7% |
| 2018 | -- | $42,200 +3.2% |
| 2017 | -- | $40,900 |
| 2016 | -- | $40,900 +8.5% |
| 2015 | -- | $37,700 +5.9% |
| 2014 | -- | $35,600 -0.3% |
| 2013 | -- | $35,700 -21.2% |
| 2012 | -- | $45,300 |
| 2011 | -- | $45,300 -13.9% |
| 2010 | -- | $52,600 |
Find assessor info on the county website
Neighborhood: 48763
Nearby homes
- $129,6003 bd1 ba1.2k sqft520 W 1st St, Tawas City, MI 48763Off Market

- $128,6003 bd1 ba1.2k sqft209 6th Ave, Tawas City, MI 48763Off Market
- $181,800-- bd-- ba-- sqft200 6th Ave, Tawas City, MI 48763Off Market
- $153,0004 bd2 ba1k sqft210 S 5th Ave, Tawas City, MI 48763Sold

- $169,800-- bd-- ba-- sqft502 W 1st St, Tawas City, MI 48763Off Market
- $246,000-- bd-- ba-- sqft119 6th Ave, Tawas City, MI 48763Off Market
- $13,000-- bd-- ba-- sqftW 1st St, Tawas city, MI 48763Off Market
- $25,800-- bd-- ba-- sqftW 1st St, Tawas city, MI 48763Off Market
Nearby schools
GreatSchools rating
- 8/10Clara B. Bolen Elementary SchoolGrades: PK-4Distance: 0.7 mi
- 6/10Tawas Area Middle SchoolGrades: 5-8Distance: 0.8 mi
- 7/10Tawas Area High SchoolGrades: 9-12Distance: 0.8 mi
Schools provided by the listing agent
- Elementary: Clara B. Bolen Elementary School
- Middle: Tawas Area Middle School
- High: Tawas Area High School
- District: Tawas Area Schools
Source: NGLRMLS. This data may not be complete. We recommend contacting the local school district to confirm school assignments for this home.


Get pre-qualified for a loan
At Zillow Home Loans, we can pre-qualify you in as little as 5 minutes with no impact to your credit score.An equal housing lender. NMLS #10287.
- Michigan
- Iosco County
- Tawas City
- 48763
- 201 6th Ave
Nearby cities
Nearby zip codes
Other Tawas City Topics
