Welcome to your coastal getaway! This spacious updated 3-bedroom, 2-bathroom condo is located in the highly sought-after Sand Dunes Resort on 74th Avenue North, right in the heart of Myrtle Beach. Perfect as a vacation home, rental investment, or full-time residence, this unit offers plenty of room for family and guests to relax and enjoy the beach lifestyle. Step inside to find an open-concept living area with plenty of natural light, a well-equipped kitchen with breakfast bar, and a comfortable dining space. The private balcony is the ideal spot to sip your morning coffee while enjoying the ocean breeze. The primary suite features its own bathroom for added privacy, while two additional bedrooms provide plenty of sleeping space. As part of Sand Dunes Resort, you’ll enjoy a wide array of amenities, including indoor and outdoor pools, lazy river, fitness center, on-site dining, and direct beach access – all just steps from your door. Located in the heart of Myrtle Beach, you’ll be close to shopping, golf, entertainment, and the area’s top restaurants. This condo is being offered fully furnished, making it a true turn-key opportunity Don’t miss your chance to own a piece of paradise – schedule a showing today!
For sale
$327,000
201 74th Ave. N #601, Myrtle Beach, SC 29572
3beds
1,290sqft
Condominium
Built in 2001
-- sqft lot
$315,400 Zestimate®
$253/sqft
$1,405/mo HOA
What's special
Fully furnishedOcean breezeLazy riverPrivate balconyComfortable dining spaceIndoor and outdoor pools
- 170 days
- 118
- 3
Zillow last checked:
Listing updated:
Listed by:
Tommy W Calkins 917-576-0077,
Myrtle Beach Realty Group
Source: CCAR,MLS#: 2606972 Originating MLS: Coastal Carolinas Association of Realtors
Originating MLS: Coastal Carolinas Association of RealtorsFacts & features
Interior
Bedrooms & bathrooms
- Bedrooms: 3
- Bathrooms: 2
- Full bathrooms: 2
Primary bedroom
- Features: Ceiling Fan(s), Walk-In Closet(s)
Primary bathroom
- Features: Separate Shower, Tub Shower, Vanity
Dining room
- Features: Living/Dining Room
Kitchen
- Features: Dishwasher, Kitchen Island, Pantry, Stainless Steel Appliances, Solid Surface Counters
Living room
- Features: Ceiling Fan(s)
Heating
- Central, Electric
Cooling
- Central Air
Appliances
- Included: Dishwasher, Disposal, Microwave, Range, Refrigerator, Dryer, Washer
- Laundry: Washer Hookup
Features
- Ceiling Fan(s), Furnished, Sitting Area in Primary, Split Bedrooms, Separate Shower, Tub Shower, Vanity, Walk-In Closet(s), High Speed Internet, Kitchen Island, Stainless Steel Appliances, Solid Surface Counters
- Flooring: Luxury Vinyl, Luxury VinylPlank, Tile
- Furnished: Yes
Interior area
- Total structure area: 1,421
- Total interior livable area: 1,290 sqft
Video & virtual tour
Property
Parking
- Parking features: Garage, Private
- Has garage: Yes
Features
- Levels: One
- Stories: 1
- Patio & porch: Balcony
- Exterior features: Balcony
- Pool features: Community, Indoor, Outdoor Pool
- Has view: Yes
- View description: Ocean
- Has water view: Yes
- Water view: Ocean
Lot
- Features: City Lot, Irregular Lot
Details
- Additional parcels included: ,
- Parcel number: 42208010608
- Zoning: Res
- Special conditions: None
Construction
Type & style
- Home type: Condo
- Architectural style: High Rise
- Property subtype: Condominium
- Attached to another structure: Yes
Materials
- Concrete, Steel
- Foundation: Other
Condition
- Resale
- Year built: 2001
Utilities & green energy
- Water: Public
- Utilities for property: Cable Available, Electricity Available, Phone Available, Sewer Available, Underground Utilities, Water Available, High Speed Internet Available, Trash Collection
Community & HOA
Community
- Features: Clubhouse, Cable TV, Internet Access, Recreation Area, Long Term Rental Allowed, Pool, Short Term Rental Allowed
- Security: Fire Sprinkler System, Smoke Detector(s), Security Service
- Subdivision: SAND DUNES PIII
HOA
- Has HOA: Yes
- Amenities included: Clubhouse, Pool, Pet Restrictions, Security, Trash, Cable TV, Elevator(s)
- Services included: Association Management, Common Areas, Electricity, Insurance, Internet, Legal/Accounting, Pest Control, Pool(s), Recreation Facilities, Sewer, Security, Trash, Water
- HOA fee: $1,405 monthly
Location
- Region: Myrtle Beach
Financial & listing details
- Price per square foot: $253/sqft
- Tax assessed value: $343,000
- Annual tax amount: $3,427
- Date on market: 3/15/2026
- Listing terms: Cash,Conventional,FHA,VA Loan
- Electric utility on property: Yes
Estimated market value
$315,400
$300,000 - $331,000
$1,808/mo
Price history
| Date | Event | Price |
|---|---|---|
| 3/17/2026 | Listed for sale | $327,000-3.7%$253/sqft |
Source:  CCAR #2606972 Report a problem CCAR #2606972 Report a problem | ||
| 3/16/2026 | Listing removed | $339,500$263/sqft |
Source: CCAR #2523056 Report a problem | ||
| 9/20/2025 | Listed for sale | $339,500+47.7%$263/sqft |
Source: CCAR #2523056 Report a problem | ||
| 9/5/2001 | Sold | $229,900$178/sqft |
Source: Public Record Report a problem | ||
Public tax history
| Year | Property taxes | Tax assessment |
|---|---|---|
| 2025 | $3,427 | $224,250 |
| 2024 | $3,427 +7.2% | $224,250 +15% |
| 2023 | $3,196 +1.1% | $195,000 |
| 2022 | $3,161 +3.8% | $195,000 |
| 2021 | $3,044 +1% | -- |
| 2020 | $3,015 | -- |
| 2019 | -- | -- |
| 2018 | $3,584 | $10,800 |
| 2017 | -- | $10,800 |
| 2016 | -- | $10,800 -42.9% |
| 2015 | -- | $18,900 +75% |
| 2014 | $2,808 | $10,800 |
| 2013 | -- | -- |
| 2012 | -- | -- |
| 2010 | -- | $12,900 -13% |
| 2009 | -- | $14,820 |
| 2008 | -- | $14,820 |
| 2007 | -- | $14,820 +50% |
| 2005 | -- | $9,880 |
| 2004 | $1,737 +6.9% | $9,880 +6.9% |
| 2003 | $1,624 | $9,240 |
| 2002 | -- | -- |
Find assessor info on the county website
Monthly payment
Est. payment
Payment breakdown
Explore the cost of this home by adjusting the details. Changes won't be saved.Climate risks
Neighborhood: 29572
Nearby schools
Schools provided by the listing agent
- Elementary: Myrtle Beach Elementary School
- Middle: Myrtle Beach Middle School
- High: Myrtle Beach High School
Source: CCAR. This data may not be complete. We recommend contacting the local school district to confirm school assignments for this home.
- $270,0002 bd2 ba1.2k sqft7313 Porcher Dr APT 17, Myrtle Beach, SC 29572For Sale
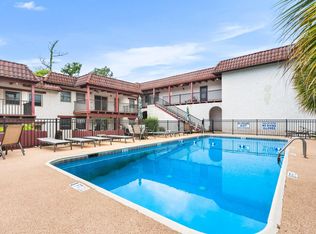
- $241,3002 bd1 ba1.3k sqft7313 Porcher Dr APT 4, Myrtle Beach, SC 29572Off Market
- $151,4002 bd2 ba900 sqft7313 Porcher Dr APT 15, Myrtle Beach, SC 29572Off Market
- $202,9002 bd1 ba1.3k sqft7313 Porcher Dr APT 7, Myrtle Beach, SC 29572Off Market
Similar homes
- $335,0003 bd2 ba1.1k sqftOcean Reef South Tower, Myrtle Beach, SC 29572For Sale
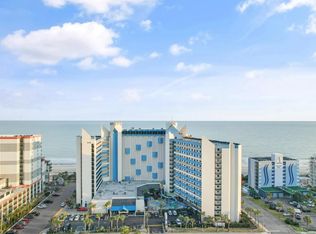
 MLS ID #2608552, The Mills Group Team, Century 21 Barefoot Realty. CCAR
 - $359,9003 bd2 ba1.1k sqftGrande Shores, Myrtle Beach, SC 29572For Sale
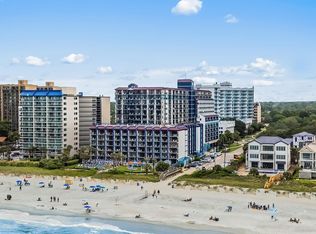 MLS ID #2621202, Sharon M Dudley, North Beach Realty. CCAR
 - $330,0003 bd2 ba1.1k sqftNorth Tower, Myrtle Beach, SC 29572For Sale
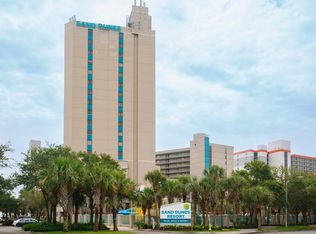 MLS ID #2517172, Kathy R Smith, Palmetto Coastal Homes. CCAR
 - $339,0003 bd2 ba1.1k sqft7100 N Ocean Blvd. #320, Myrtle Beach, SC 29572For SaleMLS ID #2612109, Greg Harrelson Sales Team, Century 21 The Harrelson Group. CCAR
- $309,9003 bd2 ba1.2k sqftSAND DUNES, Myrtle Beach, SC 29572For SaleMLS ID #2604322, Clint Ayers Team, The Hoffman Group. CCAR
- $305,0002 bd2 ba1k sqft202 73rd Ave. N #1449/1450, Myrtle Beach, SC 29572For SaleMLS ID #2621281, The Roark Group, RE/MAX Executive. CCAR
- $329,5003 bd2 ba1.1k sqft7100 N Ocean Blvd. #520, Myrtle Beach, SC 29572For SaleMLS ID #2603621, Marvin George G Miles, Ocean Front Guru Real Estate. CCAR
- $315,0003 bd2 ba1.2k sqftSand Dunes PH III, Myrtle Beach, SC 29572For SaleMLS ID #2602774, The Greg Sisson Team, The Ocean Forest Company. CCAR
- $349,9003 bd2 ba1.1k sqftOcean Reef South Tower, Myrtle Beach, SC 29572For SaleMLS ID #2604286, Theodore Stavrakis, Dream Realty Myrtle Beach, LLC. CCAR
- $310,0003 bd2 ba1.2k sqft205 74th Ave. N #708, Myrtle Beach, SC 29572For SaleMLS ID #2527887, Matt M Becker, BH & G Elliott Coastal Living. CCAR
- $269,0003 bd2 ba1.2k sqft205 74th Ave. N #1004, Myrtle Beach, SC 29572For SaleMLS ID #2621010, Deby Emanuel, Exit Coastal Real Estate Pros. CCAR
- $299,0003 bd2 ba1.2k sqftSand Dunes Phase III, Myrtle Beach, SC 29572For SaleMLS ID #2502786, Dervilla Bucci, RE/MAX Southern Shores. CCAR
- $299,9003 bd2 ba1.2k sqftSAND DUNES PIII, Myrtle Beach, SC 29572For SaleMLS ID #2527100, Greg Harrelson Sales Team, Century 21 The Harrelson Group. CCAR
- $349,9002 bd2 ba1.1k sqft215 77th Ave. N #715, Myrtle Beach, SC 29572For SaleMLS ID #2620138, Teressa R Carter, RE/MAX Southern Shores. CCAR
- $375,0003 bd2 ba1.3k sqftNorth Tower, Myrtle Beach, SC 29577For SaleMLS ID #2606451, Right Find Homes Team, EXP Realty LLC. CCAR
- $270,0003 bd2 ba1.2k sqftSand Dunes Phase III, Myrtle Beach, SC 29572For SaleMLS ID #2604847, The Mills Group Team, Century 21 Barefoot Realty. CCAR
- $295,0002 bd2 ba1k sqftSand Dunes Resort PH I, Myrtle Beach, SC 29572For SaleMLS ID #2601353, Sherif Shamaa, Weichert Realtors Southern Coast. CCAR
- $290,0002 bd2 ba1k sqftSand Dunes Resort, Myrtle Beach, SC 29572For SaleMLS ID #2615308, Lori Lentz-Widner, Century 21 The Harrelson Group. CCAR
- $319,9993 bd3 ba1.2k sqft9581 Shore Dr. #132, Myrtle Beach, SC 29572For SaleMLS ID #2614128, Kevin Nguyen, Century 21 Stopper &Associates. CCAR
- $289,9002 bd2 ba1.1k sqft202 74th Ave. N #2447-2448, Myrtle Beach, SC 29572For SaleMLS ID #2523171, Randal Longo, Isave Realty. CCAR
