ONE BLOCK FROM BEACH! Fully furnished 4BR, 2BA home in Mexico Beach with open-concept great room, kitchen w/ large island and stainless appliances, luxury vinyl plank flooring, spacious primary suite with double vanity and walk-in shower. Also includes a detached boathouse/man cave w/ plumbing for a toilet and kitchenette, plus RV hookup w/ sewer and washout. Both buildings have durable metal siding and metal roofs. A fantastic opportunity for a primary home, vacation retreat, or investment property.
For sale
$750,000
201 8th St, Mexico Beach, FL 32456
4beds
1,353sqft
Single Family Residence
Built in 2024
9,147 Square Feet Lot
$716,700 Zestimate®
$554/sqft
$-- HOA
What's special
Fully furnishedMetal roofsSpacious primary suiteOpen-concept great roomLuxury vinyl plank flooringDurable metal sidingWalk-in shower
- 54 days
- 101
- 9
Zillow last checked:
Listing updated:
Listed by:
Sedita C Cayson 850-933-6973,
Primesouth Fezler, Russell and
Source: TBR,MLS#: 404078
Facts & features
Interior
Bedrooms & bathrooms
- Bedrooms: 4
- Bathrooms: 2
- Full bathrooms: 2
Rooms
- Room types: Recreation, Utility Room
Primary bedroom
- Dimensions: 15X15
Bedroom 2
- Dimensions: 12X12
Bedroom 3
- Dimensions: 12X12
Bedroom 4
- Dimensions: 12X12
Dining room
- Dimensions: 0X0
Family room
- Dimensions: 0X0
Kitchen
- Dimensions: 12X12
Living room
- Dimensions: 25X20
Heating
- Central
Cooling
- Central Air
Appliances
- Included: Dryer, Dishwasher, Disposal, Microwave, Oven, Range, Refrigerator, Washer
Features
- High Ceilings
- Flooring: Plank, Vinyl
- Has fireplace: No
Interior area
- Total structure area: 1,353
- Total interior livable area: 1,353 sqft
Property
Parking
- Parking features: Driveway
- Has uncovered spaces: Yes
Features
- Stories: 1
- Patio & porch: Covered, Deck, Porch
- View description: None
Lot
- Size: 9,147 Square Feet
Details
- Parcel number: 04930010000
- Special conditions: Standard
Construction
Type & style
- Home type: SingleFamily
- Architectural style: Contemporary/Modern,One Story
- Property subtype: Single Family Residence
Materials
- Aluminum Siding, Modular/Prefab
- Foundation: Crawlspace
Condition
- Year built: 2024
Utilities & green energy
- Sewer: Public Sewer
Community & HOA
Community
- Subdivision: OTHER
HOA
- Has HOA: Yes
- Services included: Other
Location
- Region: Mexico Beach
Financial & listing details
- Price per square foot: $554/sqft
- Tax assessed value: $309,466
- Annual tax amount: $4,340
- Date on market: 8/17/2026
- Cumulative days on market: 62 days
- Listing terms: Conventional
- Road surface type: Paved
Estimated market value
$716,700
$681,000 - $753,000
$2,537/mo
Price history
| Date | Event | Price |
|---|---|---|
| 8/24/2026 | Listed for sale | $750,000-11.8%$554/sqft |
Source:  TBR #404078 Report a problem TBR #404078 Report a problem | ||
| 7/23/2026 | Listing removed | $849,900$628/sqft |
Source:  CPAR #784280 Report a problem CPAR #784280 Report a problem | ||
| 1/28/2026 | Listed for sale | $849,900+579.9%$628/sqft |
Source: CPAR #784280 Report a problem | ||
| 6/30/2021 | Sold | $125,000+1150%$92/sqft |
Source: Public Record Report a problem | ||
| 2/27/2019 | Sold | $10,000-92.2%$7/sqft |
Source: Public Record Report a problem | ||
| 8/27/2008 | Sold | $129,000+29%$95/sqft |
Source: Public Record Report a problem | ||
| 2/7/2008 | Sold | $100,000-66.7%$74/sqft |
Source: Public Record Report a problem | ||
| 9/21/2005 | Sold | $300,000$222/sqft |
Source: Public Record Report a problem | ||
Public tax history
| Year | Property taxes | Tax assessment |
|---|---|---|
| 2025 | $4,340 +3.5% | $309,466 +28.5% |
| 2024 | $4,194 +6.8% | $240,814 +10.9% |
| 2023 | $3,929 +117.5% | $217,104 +100.3% |
| 2022 | $1,807 | $108,405 |
| 2021 | -- | -- |
| 2020 | $1,314 +13.1% | $70,537 +13% |
| 2019 | $1,162 | $62,444 -16.9% |
| 2018 | $1,162 -37.1% | $75,112 +6.5% |
| 2017 | $1,848 +60.1% | $70,508 +1% |
| 2016 | $1,154 -1.2% | $69,840 |
| 2015 | $1,168 | $69,840 +8% |
| 2014 | $1,168 | $64,643 |
| 2013 | -- | $64,643 -1.7% |
| 2012 | -- | $65,771 |
| 2011 | -- | $65,771 -25.4% |
| 2010 | -- | $88,224 -17.6% |
| 2009 | -- | $107,114 -20.5% |
| 2008 | -- | $134,701 -14.8% |
| 2007 | -- | $158,115 -25.9% |
| 2006 | -- | $213,299 +111.4% |
| 2005 | -- | $100,913 +120.6% |
| 2004 | -- | $45,752 |
| 2003 | -- | $45,752 +3.6% |
| 2002 | -- | $44,148 +2.3% |
| 2001 | -- | $43,146 -1.6% |
| 2000 | -- | $43,836 |
Find assessor info on the county website
Monthly payment
Est. payment
Payment breakdown
Explore the cost of this home by adjusting the details. Changes won't be saved.Climate risks
Neighborhood: 32456

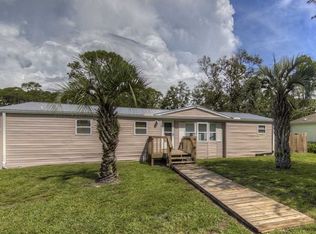
Similar homes
- $699,9005 bd3 ba1.6k sqft209 7th St, Mexico Beach, FL 32456For Sale
 MLS ID #329365, Kaye Haddock, Beach Properties Real Estate Group. Forgotten Coast Realtor Association
 - $725,0005 bd3 ba1.8k sqft140 Pine St, Mexico Beach, FL 32456For Sale
 MLS ID #329376, Carter Dorsch, 98 Real Estate Group, LLC. Forgotten Coast Realtor Association
 - $849,0003 bd2 ba1.2k sqft1004 Cypress Ln, Mexico Beach, FL 32456For Sale
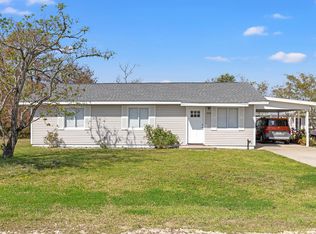 MLS ID #328692, Adrian Welle, Waves & Woods Realty, LLC. Forgotten Coast Realtor Association
 - $785,0003 bd3 ba1.9k sqft108 Saint Charles St, Mexico Beach, FL 32456For Sale
 MLS ID #328637, Sherry Siclare, Reid Real Estate. Forgotten Coast Realtor Association
