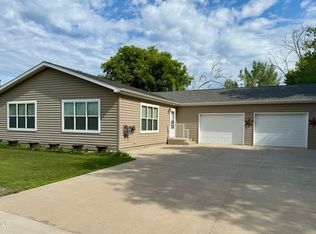
Built in 1997 in Carrington and moved to this location. Main Floor: Kitchen, Dining Room, Living Room, Half Bathroom with Laundry, Primary Bedroom with 3/4 bathroom and walk in closet, Hall bathroom (full) and Bedroom #2. The sliding patio door in kitchen gives access to backyard deck Basement: Family Room, 3 bedrooms with egress windows, one room that can be used for a workout room or office (no egress window), hallway bathroom with shower, and utility/storage room Exterior: Roof was new in 2019, Original 2 stall garage has access to backyard and has electric heat, additional 2 stall shop has propane heat and floor basin for water. Cedar deck and playhouse. Utilities: Central Air Electric Baseboard heat, Water Softener. Appliances included: Washer/Dryer, Stove, Fridge, Microwave, Dishwasher
For sale
$299,000
201 8th St SW, Cooperstown, ND 58425
5beds
3,088sqft
Single Family Residence
Built in 1997
10,500 Square Feet Lot
$294,200 Zestimate®
$97/sqft
$-- HOA
What's special
Dining roomHalf bathroom with laundryBackyard deckCedar deck
- 3 days
- 114
- 4
Likely to sell faster than
Zillow last checked:
Listing updated:
Listed by:
Stacey Aarestad 701-797-7289,
Aarestad Realty 701-797-7289
Source: My State MLS,MLS#: 12054593
Facts & features
Interior
Bedrooms & bathrooms
- Bedrooms: 5
- Bathrooms: 4
- Full bathrooms: 2
- 1/2 bathrooms: 2
Rooms
- Room types: Dining Room, En Suite, Family Room, First Floor Bathroom, First Floor Master Bedroom, Gym, Kitchen, Laundry Room, Living Room, Master Bedroom, Walk-in Closet
Basement
- Area: 1670
Heating
- Electric, Baseboard
Cooling
- Central
Appliances
- Included: Dishwasher, Dryer, Refrigerator, Microwave, Oven, Washer, Stainless Steel Appliances
Features
- Flooring: Carpet
- Basement: Full,Finished,Bedrooms(3),Bathrooms(1)
- Has fireplace: No
Interior area
- Total structure area: 3,340
- Total interior livable area: 3,088 sqft
- Finished area above ground: 1,670
Video & virtual tour
Property
Parking
- Total spaces: 2
- Parking features: Attached
- Garage spaces: 2
Features
- Patio & porch: Deck
Lot
- Size: 10,500 Square Feet
- Features: Corner
Details
- Additional structures: General Outbuilding
- Parcel number: 21400205123000
- Lease amount: $0
Construction
Type & style
- Home type: SingleFamily
- Architectural style: Ranch
- Property subtype: Single Family Residence
Materials
- Vinyl Siding
- Roof: Metal
Condition
- New construction: No
- Year built: 1997
Utilities & green energy
- Electric: Amps(0)
- Sewer: Municipal
- Water: Municipal
Community & HOA
HOA
- Has HOA: No
Location
- Region: Cooperstown
Financial & listing details
- Price per square foot: $97/sqft
- Tax assessed value: $165,440
- Annual tax amount: $1,255
- Date on market: 11/4/2026
- Date available: 10/17/2026
- Listing agreement: Exclusive
Estimated market value
$294,200
$279,000 - $309,000
$1,452/mo
Price history
| Date | Event | Price |
|---|---|---|
| 11/4/2026 | Listed for sale | $299,000$97/sqft |
Source: My State MLS #12054593 Report a problem | ||
Public tax history
| Year | Property taxes | Tax assessment |
|---|---|---|
| 2025 | $1,255 -50.5% | $7,445 +9% |
| 2024 | $2,534 +15.8% | $6,830 |
| 2023 | $2,188 +0.4% | $6,830 +2% |
| 2022 | $2,179 -1.8% | $6,696 -2% |
| 2021 | $2,218 +10.7% | $6,833 +1.8% |
| 2020 | $2,004 -7.5% | $6,711 +18.5% |
| 2018 | $2,167 +16.2% | $5,665 |
| 2017 | $1,864 +5.5% | $5,665 |
| 2016 | $1,766 -2.7% | $5,665 +5% |
| 2015 | $1,814 -1.3% | $5,396 |
| 2014 | $1,838 -1.6% | $5,396 |
| 2013 | $1,868 -17.7% | -- |
| 2011 | $2,269 | -- |
Find assessor info on the county website
Monthly payment
Est. payment
Payment breakdown
Explore the cost of this home by adjusting the details. Changes won't be saved.Climate risks
Neighborhood: 58425
Nearby schools
Schools provided by the listing agent
- District: Griggs County Central 18
Source: My State MLS. This data may not be complete. We recommend contacting the local school district to confirm school assignments for this home.
Similar homes
- $248,9006 bd3 ba3.4k sqft806 9th St NW, Cooperstown, ND 58425For Sale
 MLS ID #4025755, Shelby Hart, RE/MAX Now - VC. Great North MLS
- $265,0004 bd3 ba3.3k sqft207 Dwight Ave, Finley, ND 58230For Sale
 MLS ID #26-1133, Dennis Danzl, Berkshire Hathaway Homeservices Family Rea. GFBMLS
- $224,9003 bd2 ba1.7k sqft101 Grant St, Finley, ND 58230For Sale

 MLS ID #7092198, Ian Beaton, Nancy Kelly Realty. NorthstarMLS as distributed by MLS GRID
- $199,0003 bd1 ba1.8k sqft511 Jessamine Ave W, Aneta, ND 58212For Sale
 MLS ID #4028031, Alison M Kasowski, Ivy Real Estate Group. Great North MLS
