Come checkout this meticulously kept home in the desirable Ola School district. Situated on an acre lot in established neighborhood, NO HOA, and convenient to schools & shopping. Enter through the foyer of the home which has newly refinished hardwoods, and fresh paint throughout. The formal dining room provides ample space for your family gatherings, from there the vaulted great room completes everyone's wish list and includes a stone fireplace. The kitchen includes freshly painted cabinets, granite counter tops, stainless steel appliances, and a breakfast bar island. As a bonus enjoy the updated flex room off the kitchen which includes a built-in bar area or additional entertaining space. The owner's suite includes a trey ceiling, a separate custom tile shower, double vanities, and two large walk-in closets. Additional 2 bedrooms and a full bath are located on the opposite side of the house. Upstairs you'll find a large BONUS ROOM which offers privacy for guest or a teen. Head outside to the private fenced in backyard with large back deck that includes updated TREX decking, tongue and groove ceilings and prewired for outdoor TV. It's truly an outdoor oasis. Schedule a showing, it won't last long!!!
Closed
$420,000
201 Abigaile Ct, McDonough, GA 30252
3beds
2,735sqft
Single Family Residence
Built in 2000
1 Acres Lot
$-- Zestimate®
$154/sqft
$2,514 Estimated rent
Home value
Not available
Estimated sales range
Not available
$2,514/mo
Zestimate® history
Owner options
List your home for rent
$2,514/mo
Rent Zestimate®
Find your next renter with Zillow Rental Manager. Plus, with online applications, you can quickly screen prospective tenants – for free.
$2,514/mo
Rent Zestimate®
Refinance and save
$2,634/mo
Est. payment
Refinancing to a lower rate could help reduce your monthly payments and save thousands over the life of the loan.
$2,634/mo
Est. payment
Explore your selling options
Work with a Zillow partner agent
Leverage their expertise and Zillow's premium Showcase listings to get your home seen by more buyers.
Get startedList with your own agent
Get your home in front of millions of buyers by listing it on Zillow.
Learn how to do itSell it yourself
Take full control of how buyers see your home on Zillow by listing For Sale by Owner (FSBO).
List your homeWhat's special
Zillow last checked:
Listing updated:
Listed by:
Annie Murphy 678-544-9027,
Algin Realty, Inc.
Bought with:
Glynis Ivey, 385423
Keller Williams Premier
Source: GAMLS,MLS#: 20134594
Facts & features
Interior
Bedrooms & bathrooms
- Bedrooms: 3
- Bathrooms: 2
- Full bathrooms: 2
- Main level bathrooms: 2
- Main level bedrooms: 3
Rooms
- Room types: Bonus Room, Other
Dining room
- Features: Separate Room
Heating
- Central
Cooling
- Ceiling Fan(s), Central Air
Appliances
- Included: Microwave, Oven/Range (Combo), Stainless Steel Appliance(s)
- Laundry: Laundry Closet
Features
- Tray Ceiling(s), Vaulted Ceiling(s), Double Vanity, Tile Bath, Walk-In Closet(s), Master On Main Level
- Flooring: Hardwood, Carpet
- Basement: None
- Number of fireplaces: 1
Interior area
- Total structure area: 2,735
- Total interior livable area: 2,735 sqft
- Finished area above ground: 2,735
- Finished area below ground: 0
Property
Parking
- Parking features: Parking Pad
- Has uncovered spaces: Yes
Features
- Levels: One and One Half
- Stories: 1
- Has private pool: Yes
- Pool features: Pool/Spa Combo
- Fencing: Fenced,Privacy
Lot
- Size: 1 Acres
- Features: Corner Lot, Level, Private
Details
- Additional structures: Outbuilding
- Parcel number: 165B01001000
Construction
Type & style
- Home type: SingleFamily
- Architectural style: Craftsman,Ranch,Traditional
- Property subtype: Single Family Residence
Materials
- Stone, Vinyl Siding
- Roof: Composition
Condition
- Resale
- New construction: No
- Year built: 2000
Utilities & green energy
- Sewer: Public Sewer
- Water: Public
- Utilities for property: Underground Utilities, Cable Available, Sewer Connected, Electricity Available, High Speed Internet, Phone Available, Water Available
Community & HOA
Community
- Features: Street Lights
- Subdivision: LYNNWOOD ESTATES
HOA
- Has HOA: No
- Services included: None
Location
- Region: Mcdonough
Financial & listing details
- Price per square foot: $154/sqft
- Tax assessed value: $387,800
- Annual tax amount: $3,504
- Date on market: 7/13/2023
- Cumulative days on market: 13 days
- Listing agreement: Exclusive Right To Sell
- Listing terms: Cash,Conventional,FHA
- Electric utility on property: Yes
Price history
| Date | Event | Price |
|---|---|---|
| 7/18/2026 | Listing removed | $455,000$166/sqft |
Source:  GAMLS #10735709 Report a problem GAMLS #10735709 Report a problem | ||
| 5/6/2026 | Price change | $455,000-2.1%$166/sqft |
Source: GAMLS #10735709 Report a problem | ||
| 4/17/2026 | Listed for sale | $464,900+8.1%$170/sqft |
Source: GAMLS #10735709 Report a problem | ||
| 2/12/2025 | Listing removed | $430,000$157/sqft |
Source: GAMLS #10426035 Report a problem | ||
| 1/16/2025 | Price change | $430,000-3.4%$157/sqft |
Source:  FMLS GA #7496295 Report a problem FMLS GA #7496295 Report a problem | ||
| 12/12/2024 | Listed for sale | $445,000+6%$163/sqft |
Source: FMLS GA #7496295 Report a problem | ||
| 8/30/2023 | Sold | $420,000+1.2%$154/sqft |
Source: GAMLS #20134594 Report a problem | ||
| 7/29/2023 | Pending sale | $415,000$152/sqft |
Source: GAMLS #20134594 Report a problem | ||
| 7/25/2023 | Listed for sale | $415,000$152/sqft |
Source: GAMLS #20134594 Report a problem | ||
| 7/22/2023 | Pending sale | $415,000$152/sqft |
Source: GAMLS #20134594 Report a problem | ||
| 7/16/2023 | Listed for sale | $415,000$152/sqft |
Source: GAMLS #20134594 Report a problem | ||
| 7/16/2023 | Pending sale | $415,000$152/sqft |
Source: GAMLS #20134594 Report a problem | ||
| 7/14/2023 | Listed for sale | $415,000+142.7%$152/sqft |
Source: GAMLS #20134594 Report a problem | ||
| 8/15/2001 | Sold | $171,000$63/sqft |
Source: Public Record Report a problem | ||
Public tax history
| Year | Property taxes | Tax assessment |
|---|---|---|
| 2025 | $1,284 -78.6% | $155,120 +4.2% |
| 2024 | $5,992 +94.6% | $148,800 +28.5% |
| 2023 | $3,078 +2.3% | $115,800 +26.5% |
| 2022 | $3,011 +6.2% | $91,560 +8.9% |
| 2021 | $2,834 +1.8% | $84,080 +19.2% |
| 2020 | $2,785 +2.2% | $70,520 +2.3% |
| 2019 | $2,725 +5.8% | $68,960 +6% |
| 2018 | $2,576 +6.3% | $65,080 +6.8% |
| 2016 | $2,424 +0.3% | $60,960 +11.9% |
| 2015 | $2,418 +8.2% | $54,480 +16% |
| 2014 | $2,234 | $46,960 |
| 2013 | -- | -- |
| 2012 | -- | -- |
| 2011 | -- | -- |
| 2010 | -- | -- |
| 2009 | -- | -- |
| 2008 | $2,315 -1.2% | -- |
| 2007 | $2,344 +3.2% | $60,560 |
| 2005 | $2,270 | $60,560 |
| 2004 | $2,270 +1.4% | $60,560 |
| 2003 | $2,240 +7% | $60,560 +3.4% |
| 2002 | $2,094 +6.1% | $58,560 +3.1% |
| 2001 | $1,974 | $56,800 |
Find assessor info on the county website
Neighborhood: 30252
Nearby homes
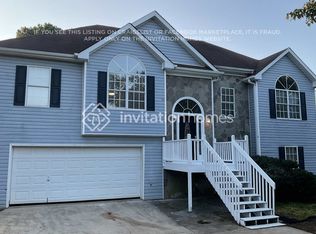
- $308,6005 bd3 ba2.3k sqft209 Abigaile Ct, McDonough, GA 30252Off Market
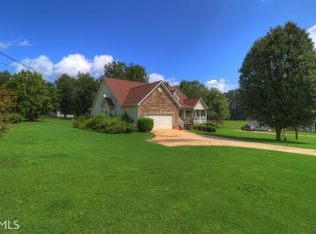
- $324,1004 bd2 ba2.4k sqft203 Abigaile Ct, McDonough, GA 30252Off Market
- $350,0004 bd3 ba2.1k sqft200 Abigaile Ct, McDonough, GA 30252Sold

- $300,4003 bd2 ba2.1k sqft100 Lynnview Ct, McDonough, GA 30252Off Market
- $325,0003 bd2 ba1.9k sqft1262 Snapping Shoals Rd, McDonough, GA 30252Sold
- $325,9004 bd3 ba1.9k sqft1258 Snapping Shoals Rd, McDonough, GA 30252Off Market
- $158,6002 bd1 ba1.1k sqft1294 Snapping Shoals Rd, McDonough, GA 30252Off Market
- $328,8004 bd3 ba2.5k sqft206 Abigaile Ct, McDonough, GA 30252Off Market
Nearby schools
GreatSchools rating
- 7/10Ola Elementary SchoolGrades: PK-5Distance: 2.4 mi
- 7/10Ola Middle SchoolGrades: 6-8Distance: 2.7 mi
- 7/10Ola High SchoolGrades: 9-12Distance: 2.5 mi
Schools provided by the listing agent
- Elementary: Ola
- Middle: Ola
- High: Ola
Source: GAMLS. This data may not be complete. We recommend contacting the local school district to confirm school assignments for this home.


Get pre-qualified for a loan
At Zillow Home Loans, we can pre-qualify you in as little as 5 minutes with no impact to your credit score.An equal housing lender. NMLS #10287.
- Georgia
- Henry County
- McDonough
- 30252
- 201 Abigaile Ct
Nearby cities
Nearby zip codes
Other McDonough Topics
