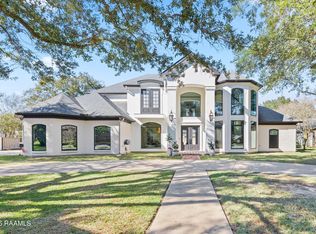
A truly distinctive, FRENCH- INSPIRED residence set on approximately 0.96 acres, framed by mature oak trees and overlooking a stocked pond (Lippi Lake)Spanning approximately 5,793 sq.ft., this design-driven home reflects the work of a well-known Nashville interior designer, where every space is layered with intention, craftsmanship, and elevated detail.The KITCHEN is a showpiece, anchored by a Cananche French range and double oval islands finished in Calacatta marble with a fusion leathered finish, complemented by custom cabinetry and unlacquered brass hardware, blending French heritage appliances with refined materials and tailored craftsmanship.The FORMAL LIVING space is the heart of the home, soaring 20ft. high w/ dramatic historical lighting, featuring a dedicated bar with Italian marble & a copper countertop. Impossible to overlook the custom built marble mantle w/ a unique scallop shape, while the dining room makes a statement with reclaimed marble flooring from France and a hand-blown MURANO glass chandelier.The PRIMARY SUITE offers a private retreat with backyard access and a spa-like bath featuring Italian marble, ''music box'' vanities from France, vintage chandeliers, and a statement soaking tub.UPSTAIRS, three bedrooms and two baths are connected by a cohesive layout, with a leopard runner extending up the staircase and continuing throughout the upper level. A PRIVATE ENTRY SUITE, part of the addition, with full bath and direct pool access provides exceptional flexibility for a variety of living arrangements.OUTDOOR spaces are equally compelling, with a pool, fountain, expansive green space, and room to envision additional features such as a pickleball court.Extensively updated throughout, including HVAC systems, roof, gutters, windows, awnings, and Sonos sound system inside and out & more, just ask. THIS IS A UNIQUE OPPORTUNITY TO BRING YOUR OWN VISION & MAKE THIS EXCEPTIONAL HOME DISTINCTLY YOUR OWN.
Pending
$2,199,999
201 Acacia Dr, Lafayette, LA 70508
5beds
5,793sqft
Single Family Residence
Built in 1976
0.96 Acres Lot
$2,038,000 Zestimate®
$380/sqft
$25/mo HOA
What's special
Vintage chandeliersDramatic historical lightingHand-blown murano glass chandelierCustom cabinetryCananche french rangeExpansive green spaceUnlacquered brass hardware
- 103 days |
- 557 |
- 31 |
Zillow last checked:
Listing updated:
Listed by:
Carolyn Mahtook-Lasseigne,
Reliance Real Estate Group 337-277-5244
Source: RAA,MLS#: 2600003041
Facts & features
Interior
Bedrooms & bathrooms
- Bedrooms: 5
- Bathrooms: 5
- Full bathrooms: 4
- 1/2 bathrooms: 1
Heating
- Central, Electric, Zoned
Cooling
- Multi Units, Central Air, Zoned
Appliances
- Included: Dishwasher, Disposal, Freezer, Gas Cooktop, Ice Maker, Refrigerator, Electric Stove Con, Gas Stove Con
- Laundry: Washer Hookup
Features
- High Ceilings, Bidet, Crown Molding, Double Vanity, Kitchen Island, Multi-Head Shower, Separate Shower, Standalone Tub, Varied Ceiling Heights, Vaulted Ceiling(s), Walk-in Pantry, Walk-In Closet(s), Wet Bar, Copper Counters, Stone Counters, Stainless Steel Counters
- Flooring: Brick, Carpet, Wood
- Windows: Aluminum Frames, Bay Window(s), Double Pane Windows
- Number of fireplaces: 2
- Fireplace features: 2 Fireplaces
Interior area
- Total interior livable area: 5,793 sqft
Property
Parking
- Total spaces: 3
- Parking features: Garage, Garage Faces Side
- Garage spaces: 3
Features
- Stories: 2
- Patio & porch: Covered, Open
- Exterior features: Balcony, Outdoor Grill, Outdoor Kitchen, Lighting
- Has private pool: Yes
- Pool features: In Ground
- Fencing: Brick,Chain Link,Gate
- Has view: Yes
- View description: Water
- Has water view: Yes
- Water view: Water
- Waterfront features: Pond, Walk To
Lot
- Size: 0.96 Acres
- Dimensions: 50 x 152
- Features: 0.51 to 0.99 Acres, Corner Lot, Landscaped, Sloped, Views, Waterfront
Details
- Parcel number: 6054807
- Zoning: RES
Construction
Type & style
- Home type: SingleFamily
- Architectural style: French
- Property subtype: Single Family Residence
Materials
- Brick Veneer, HardiPlank Type, Brick, Frame
- Foundation: Slab
- Roof: Composition
Condition
- Resale
- Year built: 1976
Utilities & green energy
- Electric: Elec: City
- Gas: Gas: Atmos
- Sewer: Public Sewer
Community & HOA
Community
- Subdivision: Bois De Lafayette
HOA
- Has HOA: Yes
- Services included: Other - See Remarks
- HOA fee: $300 annually
Location
- Region: Lafayette
Financial & listing details
- Price per square foot: $380/sqft
- Tax assessed value: $864,290
- Annual tax amount: $9,093
- Date on market: 4/10/2026
- Electric utility on property: Yes
Estimated market value
$2,038,000
$1.94M - $2.14M
$3,871/mo
Price history
| Date | Event | Price |
|---|---|---|
| 7/5/2026 | Pending sale | $2,199,999$380/sqft |
Source:  RAA #2600003041 Report a problem RAA #2600003041 Report a problem | ||
| 4/10/2026 | Listed for sale | $2,199,999-8.3%$380/sqft |
Source: RAA #2600003041 Report a problem | ||
| 4/4/2026 | Listing removed | $2,400,000$414/sqft |
Source: Latter and Blum #2500002143 Report a problem | ||
| 1/7/2026 | Price change | $2,400,000-7.7%$414/sqft |
Source: RAA #2500002143 Report a problem | ||
| 10/30/2025 | Price change | $2,599,999-3.7%$449/sqft |
Source: RAA #2500002143 Report a problem | ||
| 9/2/2025 | Listed for sale | $2,700,000$466/sqft |
Source: RAA #2500002143 Report a problem | ||
| 1/31/2022 | Sold | -- |
Source: Public Record Report a problem | ||
Public tax history
| Year | Property taxes | Tax assessment |
|---|---|---|
| 2024 | $9,093 +50.8% | $86,429 +49.9% |
| 2023 | $6,030 0% | $57,654 |
| 2022 | $6,033 +20.8% | $57,654 +21.2% |
| 2021 | $4,993 +0.3% | $47,562 |
| 2020 | $4,977 +4.3% | $47,562 |
| 2019 | $4,773 -1.7% | $47,562 |
| 2018 | $4,854 +15.1% | $47,562 |
| 2017 | $4,217 | $47,562 0% |
| 2015 | $4,217 +0.1% | $47,563 |
| 2013 | $4,213 +24.4% | $47,563 0% |
| 2011 | $3,387 -0.5% | $47,578 -0.5% |
| 2010 | $3,403 -20.1% | $47,840 |
| 2008 | $4,259 +18.4% | $47,840 +16.1% |
| 2006 | $3,598 +18.6% | $41,200 +14.6% |
| 2005 | $3,033 +24.2% | $35,940 +11.3% |
| 2002 | $2,443 +6.1% | $32,300 |
| 2001 | $2,302 +32.8% | $32,300 +29.4% |
| 2000 | $1,733 | $24,970 |
Find assessor info on the county website
Monthly payment
Est. payment
Payment breakdown
Explore the cost of this home by adjusting the details. Changes won't be saved.Climate risks
Neighborhood: 70508
Nearby schools
GreatSchools rating
- 8/10Corporal Michael Middlebrook Elementary SchoolGrades: PK-5Distance: 1.5 mi
- 9/10L.J. Alleman Middle SchoolGrades: 6-8Distance: 0.8 mi
- 6/10O. Comeaux High SchoolGrades: 9-12Distance: 2.3 mi
Schools provided by the listing agent
- Elementary: Cpl. M. Middlebrook
- Middle: Paul Breaux Middle
- High: Comeaux
Source: RAA. This data may not be complete. We recommend contacting the local school district to confirm school assignments for this home.
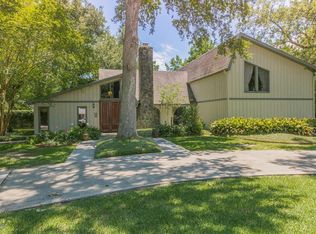
- $929,2004 bd4 ba4.1k sqft205 Acacia Dr, Lafayette, LA 70508Off Market
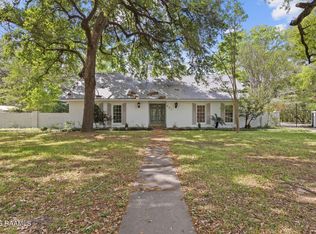
- $499,9955 bd4 ba3.5k sqft421 Lippi Blvd, Lafayette, LA 70508Pending
- $701,600-- bd-- ba3.3k sqft200 Acacia Dr, Lafayette, LA 70508Off Market
- $398,500-- bd-- ba2.3k sqft426 Lippi Blvd, Lafayette, LA 70508Off Market
- $993,900-- bd-- ba3.7k sqft204 Acacia Dr, Lafayette, LA 70508Off Market
- $--3 bd3 ba2.6k sqft207 Acacia Dr, Lafayette, LA 70508Sold
- $785,400-- bd-- ba3.9k sqft166 Acacia Dr, Lafayette, LA 70508Off Market
- $--4 bd3 ba2.8k sqft424 Lippi Blvd, Lafayette, LA 70508Sold
A local agent can set up tours, give advice and negotiate with sellers.
Similar homes
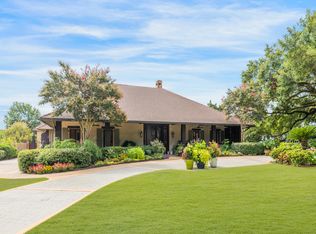
- $1,990,0005 bd5 ba6.1k sqft301 Beverly Dr, Lafayette, LA 70503For Sale
 MLS ID #2500001963, Carrie H Theard, Real Broker, LLC. RAA
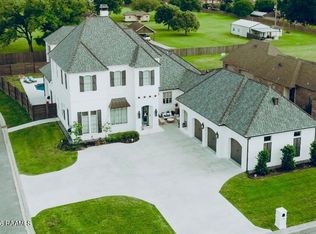
 - $2,250,0005 bd5 ba5.5k sqft301 Tasvo Trl, Lafayette, LA 70508For Sale
 MLS ID #2600005562, Patti D Rood, HUNCO Real Estate. RAA
 - $1,795,0005 bd6 ba6.3k sqft130 Twin Oaks Blvd, Lafayette, LA 70503For Sale
 MLS ID #2500001048, Charles W Baudoin, Compass. RAA
 - $1,399,0004 bd5 ba5.4k sqft504 W Bayou Pkwy, Lafayette, LA 70503For Sale
 MLS ID #2600000196, Paige D Gary, Real Broker, LLC. RAA
 - $1,900,0007 bd6 ba4.9k sqft120 Kimball Dr, Lafayette, LA 70508For SaleMLS ID #24005499, Mary V Langlinais, Compass. RAA
- $2,699,9994 bd6 ba5k sqft308 Princeton Woods Loop, Lafayette, LA 70508For SaleMLS ID #2500000653, Victoria Hargroder Emrick, Hargroder Real Estate Group. RAA
- $1,295,0004 bd4 ba4.4k sqft136 Adair Ln, Lafayette, LA 70508For SaleMLS ID #2600002037, Deborah Horaist, Compass. RAA
- $1,995,0005 bd6 ba7.1k sqft107 Kimball Dr, Lafayette, LA 70508For SaleMLS ID #24005599, Stefanie Kellner, Compass. RAA
- $1,425,0005 bd8 ba5.7k sqft109 Southwark Dr, Lafayette, LA 70508For SaleMLS ID #2600002700, Kellie Frey Kinsland, Compass. RAA
- $1,799,9995 bd5 ba5.1k sqft207 Kingfisher Dr, Lafayette, LA 70508For SaleMLS ID #2600000160, Victoria Hargroder Emrick, Hargroder Real Estate Group. RAA
- $1,540,0004 bd5 ba5.1k sqft109 Mossy Oaks Ave, Lafayette, LA 70503For SaleMLS ID #2600004922, Heathyr McDaniel, Compass. RAA
- $3,050,0004 bd8 ba8.1k sqft100 Shannon Rd, Lafayette, LA 70503For SaleMLS ID #2600002447, Stefanie Kellner, Compass. RAA
- $1,650,0004 bd5 ba6.2k sqft327 Beverly Dr, Lafayette, LA 70503For SaleMLS ID #2500001727, Deborah D Foreman, Keaty Real Estate Team. RAA
- $1,700,0004 bd7 ba5.3k sqft108 Kings Walk, Lafayette, LA 70503For SaleMLS ID #2600001797, Deborah Horaist, Compass. RAA
- $1,650,0005 bd8 ba8.3k sqft111 Kimball Dr, Lafayette, LA 70508For SaleMLS ID #2600005333, Paige D Gary, Real Broker, LLC. RAA
- $1,800,9004 bd4 ba4k sqft95 Settlers Trace Blvd #101C, Lafayette, LA 70508New ConstructionMLS ID #2500007103, Melissa T Gaubert, Real Broker, LLC. RAA
- $1,200,0003 bd5 ba4k sqft108 Adair Ln, Lafayette, LA 70508For SaleMLS ID #2600000699, Janice A Simar, Real Broker, LLC. RAA
- $1,499,9007 bd5 ba6.7k sqft607 River Oak Cir, Lafayette, LA 70508For SaleMLS ID #2600005921, Maribeth Nelson, Compass. RAA
- $1,299,0004 bd7 ba6k sqft307 Englewood Dr, Lafayette, LA 70503For SaleMLS ID #2600003821, Leslie Gill, Keller Williams Realty Acadiana. RAA
- $1,125,0004 bd5 ba3.7k sqft109 Turtledove Trl, Lafayette, LA 70508For SaleMLS ID #2600004416, Drake Abshire, Epique Realty. RAA
