Skip main navigation
Closed
  • $1,275,000

    201 Acadia Ave, Franklin, TN 37064

    5beds
    3,015sqft
    Single Family Residence, Residential
    Built in 2006
    6,534 Square Feet Lot
    $1,275,200 Zestimate®
    $423/sqft
    $6,458 Estimated rent

    Home value

    $1,275,200

    $1.21M - $1.34M

    $6,458/mo

    Zestimate® history
    Loading
    Loading...

    Owner options

    List your home for rent

    $6,458/mo

    Rent Zestimate®

    Find your next renter with Zillow Rental Manager. Plus, with online applications, you can quickly screen prospective tenants – for free.

    Learn more

    $6,458/mo

    Rent Zestimate®

    Refinance and save

    $7,414/mo

    Est. payment

    Refinancing to a lower rate could help reduce your monthly payments and save thousands over the life of the loan.

    See today's rates

    $7,414/mo

    Est. payment

    Explore your selling options

    Work with a Zillow partner agent

    Leverage their expertise and Zillow's premium Showcase listings to get your home seen by more buyers.

    Get started

    List with your own agent

    Get your home in front of millions of buyers by listing it on Zillow.

    Learn how to do it

    Sell it yourself

    Take full control of how buyers see your home on Zillow by listing For Sale by Owner (FSBO).

    List your home

    What's special

    Deep wraparound porchPrivate courtyardGorgeous new primary bathroomMature treesShaded sidewalksEpoxy garage floorFour bedroom home
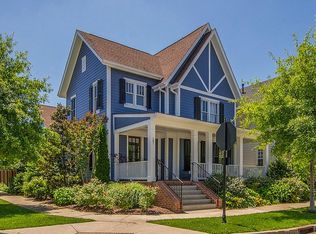
    Location!!! You can't beat this prime CORNER LOT perfectly positioned across from manicured Chess Park, and a rare find with many upgrades including hardwood floors throughout. Mature trees, shaded sidewalks, and a deep wraparound porch capture the charm and community of Westhaven that defines gracious Southern living. This four bedroom home, PLUS a separate studio/5th room above the garage is packed with upgrades - including a new roof in 2023, HVAC’s 2026, a gorgeous new primary bathroom, 2024 guest suite bathroom and closet, newly encapsulated crawl space, epoxy garage floor, and more. A private courtyard - perfect for raised garden beds, alfresco dining, or even add grass for your pup - separates the main home from the garage and guest suite - a perfect home office, in-law suite or home gym. It’s ideally located close to Westhaven Residence Club and pools, pickleball courts, fitness center, school, and all the wonderful restaurants, boutiques and grocery, farmers market at the lake and so much more.

    Zillow last checked:

    Listing updated:

    Listing Provided by:

    Jamie Parsons 310-508-4008,

    Compass Tennessee, LLC

    Bought with:

    Ben Reed, 347308

    Compass RE

    Source: RealTracs MLS as distributed by MLS GRID,MLS#: 3139594MLS Logo

    Facts & features

    Interior

    Bedrooms & bathrooms
    • Bedrooms: 5
    • Bathrooms: 5
    • Full bathrooms: 4
    • 1/2 bathrooms: 1
    • Main level bedrooms: 1
    Bedroom 1
    • Features: Suite
    • Level: Suite
    • Area: 210 Square Feet
    • Dimensions: 14x15
    Bedroom 2
    • Features: Bath
    • Level: Bath
    • Area: 168 Square Feet
    • Dimensions: 14x12
    Bedroom 3
    • Area: 140 Square Feet
    • Dimensions: 14x10
    Bedroom 4
    • Features: Bath
    • Level: Bath
    • Area: 399 Square Feet
    • Dimensions: 21x19
    Primary bathroom
    • Features: Double Vanity
    • Level: Double Vanity
    Dining room
    • Features: Formal
    • Level: Formal
    • Area: 154 Square Feet
    • Dimensions: 14x11
    Kitchen
    • Area: 156 Square Feet
    • Dimensions: 13x12
    Living room
    • Features: Combination
    • Level: Combination
    • Area: 208 Square Feet
    • Dimensions: 16x13
    Recreation room
    • Features: Other
    • Level: Other
    • Area: 208 Square Feet
    • Dimensions: 16x13
    Heating
    • Central
    Cooling
    • Central Air
    Appliances
    • Included: Built-In Electric Oven, Built-In Gas Range
    • Laundry: Electric Dryer Hookup, Washer Hookup
    Features
    • Bookcases, Ceiling Fan(s), High Speed Internet, Kitchen Island
    • Flooring: Wood
    • Basement: None
    • Number of fireplaces: 1
    • Fireplace features: Gas, Living Room
    Interior area
    • Total structure area: 3,015
    • Total interior livable area: 3,015 sqft
    • Finished area above ground: 3,015

    Property

    Parking
    • Total spaces: 2
    • Parking features: Attached
    • Attached garage spaces: 2
    Features
    • Levels: One
    • Stories: 2
    • Patio & porch: Patio, Covered, Porch
    • Pool features: Association
    • Fencing: Privacy
    Lot
    • Size: 6,534 sqft
    • Dimensions: 46 x 133
    • Features: Corner Lot
    • Topography: Corner Lot
    Details
    • Parcel number: 094077B G 01700 00005077B
    • Special conditions: Standard

    Construction

    Type & style
    • Home type: SingleFamily
    • Architectural style: Colonial
    • Property subtype: Single Family Residence, Residential
    Materials
    • Fiber Cement, Hardboard Siding
    • Roof: Shingle
    Condition
    • New construction: No
    • Year built: 2006

    Utilities & green energy

    • Sewer: Public Sewer
    • Water: Public
    • Utilities for property: Water Available, Underground Utilities

    Community & neighborhood

    Location
    • Region: Franklin
    • Subdivision: Westhaven Sec 14

    HOA & financial

    HOA
    • Has HOA: Yes
    • HOA fee: $200 monthly
    • Amenities included: Clubhouse, Fitness Center, Golf Course, Park, Pickleball Court(s), Playground, Pool, Sidewalks, Underground Utilities, Trail(s)
    • Services included: Recreation Facilities

    Price history

    DateEventPrice
    6/17/2026Sold$1,275,000$423/sqft
    Source: RealTracs MLS as distributed by MLS GRID #3139594 Report a problem
    5/19/2026Contingent$1,275,000$423/sqft
    Source: RealTracs MLS as distributed by MLS GRID #3139594 Report a problem
    5/1/2026Price change$1,275,000-1.5%$423/sqft
    Source: RealTracs MLS as distributed by MLS GRID #3139594 Report a problem
    4/19/2026Price change$1,295,000-2.3%$430/sqft
    Source: RealTracs MLS as distributed by MLS GRID #3139594 Report a problem
    3/6/2026Listed for sale$1,325,000$439/sqft
    Source: RealTracs MLS as distributed by MLS GRID #3139594 Report a problem
    3/2/2026Listing removed$1,325,000$439/sqft
    Source: RealTracs MLS as distributed by MLS GRID #3122504 Report a problem
    3/2/2026Price change$1,325,000-1.8%$439/sqft
    Source: RealTracs MLS as distributed by MLS GRID #3122504 Report a problem
    2/5/2026Listed for sale$1,349,000+4.2%$447/sqft
    Source: RealTracs MLS as distributed by MLS GRID #3122504 Report a problem
    11/6/2025Listing removed$1,295,000$430/sqft
    Source: RealTracs MLS as distributed by MLS GRID #2924949 Report a problem
    10/5/2025Listed for sale$1,295,000$430/sqft
    Source: RealTracs MLS as distributed by MLS GRID #2924949 Report a problem
    10/3/2025Contingent$1,295,000$430/sqft
    Source: RealTracs MLS as distributed by MLS GRID #2924949 Report a problem
    8/15/2025Listed for sale$1,295,000$430/sqft
    Source: RealTracs MLS as distributed by MLS GRID #2924949 Report a problem
    8/6/2025Contingent$1,295,000$430/sqft
    Source: RealTracs MLS as distributed by MLS GRID #2924949 Report a problem
    7/19/2025Price change$1,295,000-2.3%$430/sqft
    Source: RealTracs MLS as distributed by MLS GRID #2924949 Report a problem
    6/29/2025Listed for sale$1,325,000+104.5%$439/sqft
    Source: RealTracs MLS as distributed by MLS GRID #2924949 Report a problem
    6/7/2025Listing removed$6,500$2/sqft
    Source: Zillow Rentals Report a problem
    4/15/2025Listed for rent$6,500+10.2%$2/sqft
    Source: Zillow Rentals Report a problem
    5/2/2024Listing removed--
    Source: Zillow Rentals Report a problem
    4/19/2024Listed for rent$5,900-6.3%$2/sqft
    Source: Zillow Rentals Report a problem
    4/5/2024Listing removed--
    Source: Zillow Rentals Report a problem
    1/26/2024Listed for rent$6,300+8.6%$2/sqft
    Source: Zillow Rentals Report a problem
    5/2/2023Listing removed--
    Source: Zillow Rentals Report a problem
    4/17/2023Listed for rent$5,800$2/sqft
    Source: Zillow Rentals Report a problem
    8/8/2019Sold$648,000-1.8%$215/sqft
    Source: RealTracs MLS as distributed by MLS GRID #2056827 Report a problem
    7/22/2019Pending sale$659,900$219/sqft
    Source: Berkshire Hathaway HomeServices Woodmont Realty #2056827 Report a problem
    7/12/2019Listed for sale$659,900+14.8%$219/sqft
    Source: Berkshire Hathaway HomeServices Woodmont Realty #2056827 Report a problem
    5/11/2016Sold$575,000+19.2%$191/sqft
    Source: Public Record Report a problem
    3/31/2014Sold$482,500-6.3%$160/sqft
    Source: Public Record Report a problem
    11/21/2006Sold$514,900$171/sqft
    Source: Public Record Report a problem

    Public tax history

    YearProperty taxesTax assessment
    2025$4,406 +24.1%$281,350 +70.9%
    2024$3,551 $164,675
    2023$3,551 $164,675
    2022$3,551 $164,675
    2021$3,551 +1.3%$164,675 +21.2%
    2020$3,504 $135,925
    2019$3,504 +2.8%$135,925
    2018$3,409 $135,925
    2017$3,409 $135,925
    2016-- $135,925 +4.4%
    2015-- $130,250
    2014-- $130,250
    2013-- $130,250
    2012-- $130,250
    2011-- $130,250 +10.8%
    2007$3,097 $117,594
    2006$3,097 $117,594

    Find assessor info on the county website

    Neighborhood: West Harpeth

    Nearby schools

    GreatSchools rating
    Schools provided by the listing agent
    • Elementary: Pearre Creek Elementary School
    • Middle: Hillsboro Elementary/ Middle School
    • High: Independence High School

    Source: RealTracs MLS as distributed by MLS GRID. This data may not be complete. We recommend contacting the local school district to confirm school assignments for this home.

    Get a cash offer in 3 minutes
    Find out how much your home could sell for in as little as 3 minutes with a no-obligation cash offer.
    Estimated market value
    $1,275,200
    Get a cash offer in 3 minutes
    Find out how much your home could sell for in as little as 3 minutes with a no-obligation cash offer.
    Estimated market value
    $1,275,200