Skip main navigation
Closed
  • $256,500

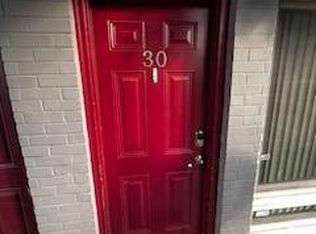
    201 Acklen Park Dr APT 33, Nashville, TN 37203

    1beds
    615sqft
    Apartment, Residential, Condominium
    Built in 1959
    -- sqft lot
    $216,300 Zestimate®
    $417/sqft
    $1,327 Estimated rent

    Home value

    $216,300

    $199,000 - $231,000

    $1,327/mo

    Zestimate® history
    Loading
    Loading...

    Owner options

    List your home for rent

    $1,327/mo

    Rent Zestimate®

    Find your next renter with Zillow Rental Manager. Plus, with online applications, you can quickly screen prospective tenants – for free.

    Learn more

    $1,327/mo

    Rent Zestimate®

    Refinance and save

    $1,702/mo

    Est. payment

    Refinancing to a lower rate could help reduce your monthly payments and save thousands over the life of the loan.

    See today's rates

    $1,702/mo

    Est. payment

    Explore your selling options

    Work with a Zillow partner agent

    Leverage their expertise and Zillow's premium Showcase listings to get your home seen by more buyers.

    Get started

    List with your own agent

    Get your home in front of millions of buyers by listing it on Zillow.

    Learn how to do it

    Sell it yourself

    Take full control of how buyers see your home on Zillow by listing For Sale by Owner (FSBO).

    List your home

    What's special

    Updated kitchenCozy space
    Charming ground-floor flat in a prime location, recently renovated to perfection. This cozy space boasts an efficient layout with the convenience of an in-unit washer and dryer. The updated kitchen and bathroom make moving in a breeze, allowing you to start enjoying all that Nashville has to offer right away. Situated in a sought-after area, this flat is an ideal choice for nurses, students, or young professionals seeking an affordable and convenient living option close to the heart of the city.

    Zillow last checked:

    Listing updated:

    Listed by:

    Lindsay Sanford 615-828-7684,

    Bradford Real Estate

    Bought with:

    Linda Pierce, 259869

    Coldwell Banker Southern Realty

    Source: RealTracs MLS as distributed by MLS GRID,MLS#: 2626553MLS Logo

    Facts & features

    Interior

    Bedrooms & bathrooms
    • Bedrooms: 1
    • Bathrooms: 1
    • Full bathrooms: 1
    • Main level bedrooms: 1
    Bedroom 1
    • Area: 132 Square Feet
    • Dimensions: 12x11
    Kitchen
    • Area: 63 Square Feet
    • Dimensions: 9x7
    Living room
    • Area: 192 Square Feet
    • Dimensions: 16x12
    Heating
    • Central
    Cooling
    • Central Air
    Appliances
    • Included: Dishwasher, Dryer, Refrigerator, Washer, Electric Oven, Electric Range
    • Laundry: Electric Dryer Hookup, Washer Hookup
    Features
    • High Speed Internet
    • Flooring: Carpet, Wood
    • Basement: Crawl Space
    • Has fireplace: No
    • Common walls with other units/homes: End Unit
    Interior area
    • Total structure area: 615
    • Total interior livable area: 615 sqft
    • Finished area above ground: 615

    Property

    Parking
    • Parking features: Parking Lot
    Features
    • Levels: One
    • Stories: 1
    Lot
    • Size: 871 Square Feet
    Details
    • Parcel number: 104020A03300CO
    • Special conditions: Standard

    Construction

    Type & style
    • Home type: Condo
    • Property subtype: Apartment, Residential, Condominium
    • Attached to another structure: Yes
    Materials
    • Brick
    Condition
    • New construction: No
    • Year built: 1959

    Utilities & green energy

    • Sewer: Public Sewer
    • Water: Public
    • Utilities for property: Water Available

    Community & HOA

    Community
    • Subdivision: Acklen Place
    HOA
    • Has HOA: Yes
    • Services included: Maintenance Grounds, Insurance, Water
    • HOA fee: $195 monthly
    Location
    • Region: Nashville

    Financial & listing details

    • Price per square foot: $417/sqft
    • Tax assessed value: $258,900
    • Annual tax amount: $1,415
    • Date on market: 3/8/2024

    Price history

    DateEventPrice
    4/11/2024Sold$256,500-6.7%$417/sqft
    Source: RealTracs MLS as distributed by MLS GRID #2626553 Report a problem
    3/10/2024Contingent$275,000+7.8%$447/sqft
    Source: RealTracs MLS as distributed by MLS GRID #2626553 Report a problem
    3/8/2024Listed for sale$255,000+27.5%$415/sqft
    Source: RealTracs MLS as distributed by MLS GRID #2626553 Report a problem
    11/2/2021Sold$200,000+3.9%$325/sqft
    Source: RealTracs MLS as distributed by MLS GRID #2293061 Report a problem
    9/23/2021Pending sale$192,500$313/sqft
    Source: RealTracs MLS as distributed by MLS GRID #2293061 Report a problem
    6/3/2020Listing removed$995$2/sqft
    Source: Browning-Gordon & Company, Inc Report a problem
    5/27/2020Price change$995-5.2%$2/sqft
    Source: Browning-Gordon & Company, Inc Report a problem
    4/27/2020Listed for rent$1,050+5.5%$2/sqft
    Source: Browning-Gordon & Company, Inc Report a problem
    9/14/2018Listing removed$995$2/sqft
    Source: Browning-Gordon & Co., Inc Report a problem
    8/29/2018Price change$995-5.2%$2/sqft
    Source: Browning-Gordon & Company, Inc Report a problem
    8/8/2018Price change$1,050-4.1%$2/sqft
    Source: Browning-Gordon & Company, Inc Report a problem
    6/5/2018Listed for rent$1,095+51%$2/sqft
    Source: Browning-Gordon & Company, Inc Report a problem
    1/26/2013Listing removed$725$1/sqft
    Source: Rental Source Report a problem
    1/23/2013Listed for rent$725$1/sqft
    Source: Browning-Gordon & Co., Inc Report a problem
    10/21/2011Listing removed$725$1/sqft
    Source: Browning-Gordon & Co., Inc Report a problem
    10/9/2011Price change$725-8.8%$1/sqft
    Source: Browning-Gordon & Co., Inc. Report a problem
    9/29/2011Price change$795-3.6%$1/sqft
    Source: Browning-Gordon & Co., Inc. Report a problem
    8/20/2011Listed for rent$825$1/sqft
    Source: RentalHouses.com Report a problem

    Public tax history

    YearProperty taxesTax assessment
    2025$1,821 $64,725
    Find assessor info on the county website

    Neighborhood: West End Park

    Nearby schools

    GreatSchools rating
    Schools provided by the listing agent
    • Elementary: Sylvan Park Paideia Design Center
    • Middle: West End Middle School
    • High: Hillsboro Comp High School

    Source: RealTracs MLS as distributed by MLS GRID. This data may not be complete. We recommend contacting the local school district to confirm school assignments for this home.

    Get a cash offer in 3 minutes
    Find out how much your home could sell for in as little as 3 minutes with a no-obligation cash offer.
    Estimated market value
    $216,300
    Get a cash offer in 3 minutes
    Find out how much your home could sell for in as little as 3 minutes with a no-obligation cash offer.
    Estimated market value
    $216,300