Skip main navigation
Sold for $1,910,000
  • Tax assessed value
    $1,910,000

    201 Ada Ave APT 41, Mountain View, CA 94043

    3beds
    1,750sqft
    Townhouse, Residential
    Built in 1987
    -- sqft lot
    $1,800,600 Zestimate®
    $1,091/sqft
    $5,397 Estimated rent

    Home value

    $1,800,600

    $1.69M - $1.93M

    $5,397/mo

    Zestimate® history
    Loading
    Loading...

    Owner options

    List your home for rent

    $5,397/mo

    Rent Zestimate®

    Find your next renter with Zillow Rental Manager. Plus, with online applications, you can quickly screen prospective tenants – for free.

    Learn more

    $5,397/mo

    Rent Zestimate®

    Refinance and save

    $12,574/mo

    Est. payment

    Refinancing to a lower rate could help reduce your monthly payments and save thousands over the life of the loan.

    See today's rates

    $12,574/mo

    Est. payment

    Explore your selling options

    Work with a Zillow partner agent

    Leverage their expertise and Zillow's premium Showcase listings to get your home seen by more buyers.

    Get started

    List with your own agent

    Get your home in front of millions of buyers by listing it on Zillow.

    Learn how to do it

    Sell it yourself

    Take full control of how buyers see your home on Zillow by listing For Sale by Owner (FSBO).

    List your home

    What's special

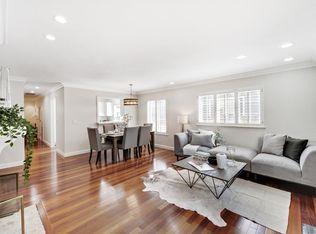

    Tucked away in premium location of serene community, this extensively updated townhome feels more like a single family house thanks to its end-unit position, huge wraparound yard and direct access to community pool from the beautiful backyard surrounded by mature trees providing ultimate privacy. Wood-like flooring and double paned windows extend throughout, highlighting functional floor plan expanding over 1750 sq.ft. Open & bright, main level features living area, dining area and a pass-through counter with seating connecting to the all-new kitchen. Spacious & open kitchen boasts new white cabinetry, new marble-style counters, new backsplashes, new tile floors, stainless steel appliances include brand new oven & hood. Primary suite includes a huge private balcony overlooking beautiful greenery. Spa-like primary en suite bath is beautifully updated, featuring dual-sink vanity with Carrara marble counter, large-format tile floor, soaking tub plus ginormous frameless-glass shower. Added convenience comes with the upstairs laundry area, central A/C with NEST thermostat, attached 2-car garage. Amazing location - moments away from Google (Googleplex accessible thru Stevens Creek Trail nearby) & major tech companies, downtown Castro Street, fwys 85, 101 & 237 + Central Express.

    Zillow last checked:

    Listing updated:

    Listed by:

    David & Sunny 70010023 650-489-6251,

    Compass 650-941-1111

    Bought with:

    Colleen Rose, 01221104

    Christie's International Real Estate Sereno

    Source: MLSListings Inc,MLS#: ML81980763MLS Logo

    Facts & features

    Interior

    Bedrooms & bathrooms
    • Bedrooms: 3
    • Bathrooms: 3
    • Full bathrooms: 2
    • 1/2 bathrooms: 1
    Bedroom
    • Features: PrimarySuiteRetreat
    Bathroom
    • Features: DoubleSinks, Marble, PrimaryStallShowers, ShoweroverTub1, Tile, UpdatedBaths, PrimaryOversizedTub, HalfonGroundFloor
    Dining room
    • Features: DiningArea, EatinKitchen
    Family room
    • Features: NoFamilyRoom
    Kitchen
    • Features: _220VoltOutlet
    Heating
    • Central Forced Air
    Cooling
    • Central Air
    Appliances
    • Included: Dishwasher, Disposal, Range Hood, Electric Oven/Range, Refrigerator, Washer/Dryer
    • Laundry: Upper Floor, Inside
    Features
    • One Or More Skylights
    • Flooring: Laminate, Tile
    • Number of fireplaces: 1
    • Fireplace features: Living Room, Wood Burning
    Interior area
    • Total structure area: 1,750
    • Total interior livable area: 1,750 sqft

    Property

    Parking
    • Total spaces: 2
    • Parking features: Attached, Garage Door Opener, Guest
    • Attached garage spaces: 2
    Features
    • Stories: 2
    • Patio & porch: Balcony/Patio
    • Exterior features: Back Yard, Fenced
    • Pool features: Community, Fenced, Heated, In Ground
    • Spa features: Other, Spa/HotTub
    • Fencing: Wood
    Details
    • Parcel number: 16047041
    • Zoning: R3-3*
    • Special conditions: Standard

    Construction

    Type & style
    • Home type: Townhouse
    • Property subtype: Townhouse, Residential
    Materials
    • Foundation: Concrete Perimeter, Crawl Space
    • Roof: Composition
    Condition
    • New construction: No
    • Year built: 1987

    Utilities & green energy

    • Gas: PublicUtilities
    • Sewer: Public Sewer
    • Water: Public
    • Utilities for property: Public Utilities, Water Public

    Community & neighborhood

    Location
    • Region: Mountain View

    HOA & financial

    HOA
    • Has HOA: Yes
    • HOA fee: $535 monthly
    • Amenities included: Community Pool

    Other

    Other facts
    • Listing agreement: ExclusiveRightToSell
    • Listing terms: CashorConventionalLoan

    Price history

    DateEventPrice
    10/21/2024Sold$1,910,000+28.4%$1,091/sqft
    Source: MLSListings Inc #ML81980763 Report a problem
    9/26/2024Pending sale$1,488,000$850/sqft
    Source: MLSListings Inc #ML81980763 Report a problem
    9/18/2024Listed for sale$1,488,000-14%$850/sqft
    Source: MLSListings Inc #ML81980763 Report a problem
    8/26/2021Sold$1,730,000+5.6%$989/sqft
    Source: MLSListings Inc #ML81853554 Report a problem
    7/14/2021Listed for sale$1,638,000+26%$936/sqft
    Source: MLSListings Inc #ML81853554 Report a problem
    11/23/2015Sold$1,300,000+8.5%$743/sqft
    Source: Public Record Report a problem
    10/8/2015Listed for sale$1,198,000+247.2%$685/sqft
    Source: Kerwin & Associates #ML81518050 Report a problem
    8/6/1997Sold$345,000$197/sqft
    Source: Public Record Report a problem

    Public tax history

    YearProperty taxesTax assessment
    2025$24,987 +34.3%$1,910,000 +20.1%
    2024$18,603 -1.2%$1,590,000 -0.3%
    2023$18,835 -9.3%$1,595,000 -7.8%
    2022$20,762 +21.5%$1,730,000 +21.7%
    2021$17,091 +0.3%$1,421,738 +1%
    2020$17,032 $1,407,160 +2%
    2019$17,032 +5.6%$1,379,570 +2%
    2018$16,131 $1,352,520 +2%
    2017$16,131 +3.8%$1,326,000 +2%
    2016$15,540 +194%$1,300,000 +184.9%
    2015$5,285 $456,353 +2%
    2014$5,285 $447,415 +0.5%
    2013-- $445,394 +2%
    2012-- $436,662 +2%
    2011-- $428,101 +0.8%
    2010-- $424,903 -0.2%
    2009-- $425,914 +2%
    2008-- $417,564 +2%
    2007-- $409,378 +2%
    2006-- $401,352 +2%
    2005-- $393,483 +2%
    2004-- $385,769 +1.9%
    2003-- $378,699 +2%
    2002-- $371,275 +2%
    2001-- $363,996

    Find assessor info on the county website

    Neighborhood: Slater

    Nearby schools

    GreatSchools rating
    Schools provided by the listing agent
    • Elementary: JoseAntonioVargasElementary
    • Middle: CrittendenMiddle_2
    • High: MountainViewHigh_1
    • District: MountainViewWhisman

    Source: MLSListings Inc. This data may not be complete. We recommend contacting the local school district to confirm school assignments for this home.

    Get a cash offer in 3 minutes
    Find out how much your home could sell for in as little as 3 minutes with a no-obligation cash offer.
    Estimated market value
    $1,800,600
    Get a cash offer in 3 minutes
    Find out how much your home could sell for in as little as 3 minutes with a no-obligation cash offer.
    Estimated market value
    $1,800,600