Skip main navigation
Sold for $820,000
  • $820,000

    201 Adams Way, Chapel Hill, NC 27516

    5beds
    2,672sqft
    Single Family Residence, Residential
    Built in 1987
    0.43 Acres Lot
    $785,300 Zestimate®
    $307/sqft
    $3,419 Estimated rent

    Home value

    $785,300

    $715,000 - $864,000

    $3,419/mo

    Zestimate® history
    Loading
    Loading...

    Owner options

    List your home for rent

    $3,419/mo

    Rent Zestimate®

    Find your next renter with Zillow Rental Manager. Plus, with online applications, you can quickly screen prospective tenants – for free.

    Learn more

    $3,419/mo

    Rent Zestimate®

    Refinance and save

    $4,973/mo

    Est. payment

    Refinancing to a lower rate could help reduce your monthly payments and save thousands over the life of the loan.

    See today's rates

    $4,973/mo

    Est. payment

    Explore your selling options

    Work with a Zillow partner agent

    Leverage their expertise and Zillow's premium Showcase listings to get your home seen by more buyers.

    Get started

    List with your own agent

    Get your home in front of millions of buyers by listing it on Zillow.

    Learn how to do it

    Sell it yourself

    Take full control of how buyers see your home on Zillow by listing For Sale by Owner (FSBO).

    List your home

    What's special

    Fully renovated primary bathroomExpansive deckCorner lotAbundance of natural lightSurrounded by lush greeneryGenerous primary suiteCozy fireplaces
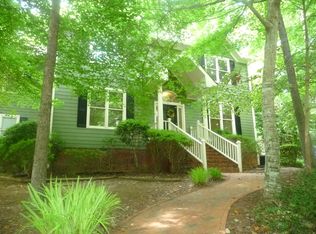
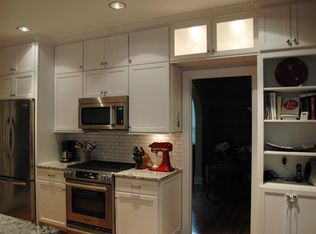
    I'm delighted to introduce 201 Adams Way! This beautiful home in the Southbridge neighborhood offers a rare opportunity to enjoy the convenience of walking to Grey Culbreth Middle School and Carrboro High School, with UNC just a short drive away. Nestled on a charming corner lot and surrounded by lush greenery, this home provides a serene retreat. The spacious and inviting interior features a generous primary suite, a fully renovated primary bathroom, four additional bedrooms, and a convenient Jack & Jill bath. Designed for comfort and efficiency, this home includes two cozy fireplaces and an abundance of natural light. Imagine dining in the kitchen and gazing out at the expansive deck, perfect for entertaining. The peaceful setting allows you to savor the sounds of nature and the beauty of the outdoors. Recent upgrades include smart security technology, a Google thermostat, a tankless hot water heater, a rain sensor, a natural gas BBQ, expansive desk and dusk-to-dawn lighting, creating the perfect ambiance as you relax in the comfort of your own home. This house really is a gem. Don't miss the opportunity to make 201 Adams Way your new home!

    Zillow last checked:

    Listing updated:

    Listed by:

    Claire Pope 919-530-9415,

    Hodge&KittrellSothebysIntlRlty

    Bought with:

    Keith O'Hare, 302302

    Keller Williams Legacy

    Source: Doorify MLS,MLS#: 10084123MLS Logo

    Facts & features

    Interior

    Bedrooms & bathrooms
    • Bedrooms: 5
    • Bathrooms: 4
    • Full bathrooms: 2
    • 1/2 bathrooms: 2
    Heating
    • Central, Electric, Forced Air, Natural Gas
    Cooling
    • Ceiling Fan(s), Central Air, Electric, Gas, Heat Pump, Zoned
    Appliances
    • Included: Disposal, ENERGY STAR Qualified Appliances, ENERGY STAR Qualified Dishwasher, ENERGY STAR Qualified Dryer, ENERGY STAR Qualified Freezer, ENERGY STAR Qualified Refrigerator, ENERGY STAR Qualified Washer, ENERGY STAR Qualified Water Heater, Free-Standing Gas Oven, Free-Standing Gas Range, Ice Maker, Water Heater, Self Cleaning Oven, Stainless Steel Appliance(s), Tankless Water Heater, Trash Compactor, Washer, Washer/Dryer
    • Laundry: Upper Level
    Features
    • Bathtub/Shower Combination, Ceiling Fan(s), Eat-in Kitchen, Granite Counters, High Ceilings, High Speed Internet, Pantry, Recessed Lighting, Separate Shower, Smart Thermostat, Soaking Tub, Walk-In Closet(s), Walk-In Shower
    • Flooring: Carpet, Wood
    • Windows: ENERGY STAR Qualified Windows
    • Number of fireplaces: 2
    • Fireplace features: Blower Fan, Gas, Gas Log, Glass Doors, Wood Burning
    Interior area
    • Total structure area: 2,672
    • Total interior livable area: 2,672 sqft
    • Finished area above ground: 2,672
    • Finished area below ground: 0

    Property

    Parking
    • Total spaces: 4
    • Parking features: Driveway, Garage, Garage Door Opener, Inside Entrance, Paved
    • Attached garage spaces: 2
    Features
    • Levels: Two
    • Stories: 2
    • Patio & porch: Deck, Front Porch
    • Exterior features: Barbecue, Fire Pit, Lighting, Rain Gutters, Smart Irrigation
    • Has view: Yes
    Lot
    • Size: 0.43 Acres
    • Features: Back Yard, Corner Lot, Gentle Sloping, Near Public Transit, Sprinklers In Front, Sprinklers In Rear, Wooded
    Details
    • Parcel number: 9778908059
    • Special conditions: Standard

    Construction

    Type & style
    • Home type: SingleFamily
    • Architectural style: Traditional
    • Property subtype: Single Family Residence, Residential
    Materials
    • Cement Siding
    • Foundation: Pillar/Post/Pier
    • Roof: Shingle
    Condition
    • New construction: No
    • Year built: 1987

    Utilities & green energy

    • Sewer: Public Sewer
    • Water: Public
    • Utilities for property: Cable Available, Electricity Connected, Natural Gas Connected, Sewer Connected, Water Connected
    Green energy
    • Energy efficient items: Appliances, Lighting, Thermostat
    • Water conservation: Water-Smart Landscaping

    Community & HOA

    Community
    • Subdivision: Southbridge
    HOA
    • Has HOA: Yes
    • Services included: None
    • HOA fee: $75 annually
    Location
    • Region: Chapel Hill

    Financial & listing details

    • Price per square foot: $307/sqft
    • Tax assessed value: $609,000
    • Annual tax amount: $6,543
    • Date on market: 3/22/2025
    • Road surface type: Paved

    Price history

    DateEventPrice
    6/16/2025Sold$820,000+2.5%$307/sqft
    Source: Doorify MLS #10084123 Report a problem
    3/24/2025Pending sale$799,995$299/sqft
    Source: Doorify MLS #10084123 Report a problem
    3/22/2025Listed for sale$799,995+113.9%$299/sqft
    Source: Doorify MLS #10084123 Report a problem
    3/12/2015Sold$374,000-3.6%$140/sqft
    Source: Doorify MLS #1943306 Report a problem
    2/18/2015Pending sale$388,000$145/sqft
    Source: Coldwell Banker Howard Perry and Walston #1943306 Report a problem
    2/18/2015Listed for sale$388,000$145/sqft
    Source: Coldwell Banker Howard Perry and Walston #1943306 Report a problem
    11/18/2014Listing removed$388,000$145/sqft
    Source: Coldwell Banker Howard Perry and Walston #1943306 Report a problem
    6/4/2014Price change$388,000-3%$145/sqft
    Source: Coldwell Banker Howard Perry and Walston #1943306 Report a problem
    4/18/2014Listed for sale$400,000$150/sqft
    Source: Coldwell Banker Howard Perry and Walston #1943306 Report a problem
    10/4/2011Listing removed$400,000$150/sqft
    Source: Coldwell Banker Howard Perry and Walston #1782254 Report a problem
    5/5/2011Listed for sale$400,000+24%$150/sqft
    Source: Coldwell Banker Howard Perry and Walston #1782254 Report a problem
    6/27/2003Sold$322,500$121/sqft
    Source: Public Record Report a problem

    Public tax history

    YearProperty taxesTax assessment
    2025$8,092 +19.2%$609,000 +53.8%
    2024$6,787 +2.8%$395,900
    2023$6,602 +4.3%$395,900
    2022$6,329 +1.3%$395,900
    2021$6,248 -1.5%$395,900 +4.8%
    2020$6,343 $377,800
    2018$6,343 +2.3%$377,800
    2017$6,198 +3.1%$377,800 +4.5%
    2016$6,010 $361,672
    2015$6,010 +0.7%$361,672
    2014$5,966 $361,672
    2013-- $361,672
    2012-- $361,672
    2011-- $361,672
    2010-- $361,672
    2009-- $361,672 +19.3%
    2008$5,079 +3.8%$303,158
    2007$4,891 +4.2%$303,158
    2006$4,694 $303,158
    2005$4,694 +10.7%$303,158 +18.3%
    2004$4,242 $256,291
    2003-- $256,291
    2002$4,037 +4.2%$256,291
    2001$3,873 -1.2%$256,291 +12.9%
    2000$3,920 $226,978
    Find assessor info on the county website

    Neighborhood: South Bridge

    Nearby schools

    GreatSchools rating
    Schools provided by the listing agent
    • Elementary: Warren - Northside
    • Middle: CH/Carrboro - Grey Culbreth
    • High: CH/Carrboro - Carrboro

    Source: Doorify MLS. This data may not be complete. We recommend contacting the local school district to confirm school assignments for this home.

    Get a cash offer in 3 minutes
    Find out how much your home could sell for in as little as 3 minutes with a no-obligation cash offer.
    Estimated market value
    $785,300
    Get a cash offer in 3 minutes
    Find out how much your home could sell for in as little as 3 minutes with a no-obligation cash offer.
    Estimated market value
    $785,300