Skip main navigation
Sold for $345,000
  • $345,000

    201 Adefield Ln, Holly Springs, NC 27540

    3beds
    1,397sqft
    Single Family Residence
    Built in 1999
    6,534 Square Feet Lot
    $339,900 Zestimate®
    $247/sqft
    $1,896 Estimated rent

    Home value

    $339,900

    $323,000 - $357,000

    $1,896/mo

    Zestimate® history
    Loading
    Loading...

    Owner options

    List your home for rent

    $1,896/mo

    Rent Zestimate®

    Find your next renter with Zillow Rental Manager. Plus, with online applications, you can quickly screen prospective tenants – for free.

    Learn more

    $1,896/mo

    Rent Zestimate®

    Refinance and save

    $2,207/mo

    Est. payment

    Refinancing to a lower rate could help reduce your monthly payments and save thousands over the life of the loan.

    See today's rates

    $2,207/mo

    Est. payment

    Explore your selling options

    Work with a Zillow partner agent

    Leverage their expertise and Zillow's premium Showcase listings to get your home seen by more buyers.

    Get started

    List with your own agent

    Get your home in front of millions of buyers by listing it on Zillow.

    Learn how to do it

    Sell it yourself

    Take full control of how buyers see your home on Zillow by listing For Sale by Owner (FSBO).

    List your home

    What's special

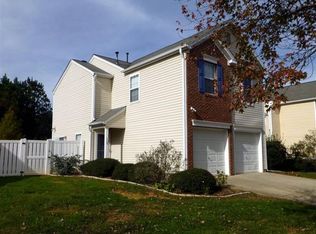
    Flooded with natural light and full of fresh updates, this Holly Springs gem makes every square foot count in all the right ways. Step inside to updated floors and freshly painted walls that give the whole home a bright, effortless feel. The open layout flows easily from one sunny space to the next, offering just the right balance of cozy corners and open gathering spots. Out back, the flat, fenced yard opens to a wooded buffer, your own slice of quiet, perfect for weekend grilling or letting four-legged friends roam free. A 2022 roof is already in place allowing you to stress less about big ticket items and move right in. The neighborhood brings even more to love, with a community pool and playground just around the corner. From its cheerful curb appeal to the turnkey touches inside, this one's made to feel like home from day one.

    Zillow last checked:

    Listing updated:

    Listed by:

    Leonna Weiss 919-454-4932,

    EXP Realty LLC

    Bought with:

    Renee Rogers, 284433

    Keller Williams Legacy

    Source: Doorify MLS,MLS#: 10132877MLS Logo

    Facts & features

    Interior

    Bedrooms & bathrooms
    • Bedrooms: 3
    • Bathrooms: 3
    • Full bathrooms: 2
    • 1/2 bathrooms: 1
    Primary bedroom
    • Level: Second
    • Area: 182.04 Square Feet
    • Dimensions: 14.8 x 12.3
    Bedroom 2
    • Level: Second
    • Area: 107 Square Feet
    • Dimensions: 10 x 10.7
    Bedroom 3
    • Level: Second
    • Area: 110 Square Feet
    • Dimensions: 10 x 11
    Dining room
    • Level: Main
    • Area: 102.3 Square Feet
    • Dimensions: 9.3 x 11
    Other
    • Level: Main
    • Area: 16 Square Feet
    • Dimensions: 4 x 4
    Family room
    • Level: Main
    • Area: 232.46 Square Feet
    • Dimensions: 19.7 x 11.8
    Kitchen
    • Level: Main
    • Area: 115.5 Square Feet
    • Dimensions: 10.5 x 11
    Other
    • Description: Garage
    • Level: Main
    • Area: 336.3 Square Feet
    • Dimensions: 17.7 x 19
    Heating
    • Central, ENERGY STAR Qualified Equipment, Humidity Control, Natural Gas
    Cooling
    • Central Air, Ceiling Fan(s), Electric, ENERGY STAR Qualified Equipment, Gas, Humidity Control
    Appliances
    • Included: Disposal, Dishwasher, Exhaust Fan, ENERGY STAR Qualified Appliances, ENERGY STAR Qualified Dishwasher, ENERGY STAR Qualified Freezer, ENERGY STAR Qualified Refrigerator, Free-Standing Gas Oven, Free-Standing Gas Range, Free-Standing Refrigerator, Free-Standing Range, Gas Oven, Gas Range, Gas Water Heater, Microwave, Oven, ENERGY STAR Qualified Water Heater, Refrigerator, Self Cleaning Oven, Water Heater
    • Laundry: Laundry Closet, Electric Dryer Hookup, In Kitchen, Lower Level, Washer Hookup
    Features
    • Ceiling Fan(s), Eat-in Kitchen, High Ceilings, High Speed Internet, Laminate Counters, Pantry, Walk-In Closet(s), Kitchen/Dining Room Combination, Living/Dining Room Combination, Bathtub/Shower Combination
    • Flooring: Carpet, Luxury Vinyl, Vinyl
    • Number of fireplaces: 1
    • Fireplace features: Living Room
    Interior area
    • Total structure area: 1,397
    • Total interior livable area: 1,397 sqft
    • Finished area above ground: 1,397
    • Finished area below ground: 0

    Property

    Parking
    • Total spaces: 2
    • Parking features: Driveway, Garage Faces Front, Garage, Garage Door Opener
    • Garage spaces: 2
    • Has uncovered spaces: Yes
    Features
    • Levels: Two
    • Stories: 2
    • Patio & porch: Front Porch, Patio, Porch
    • Exterior features: Private Yard, Rain Gutters, Smart Camera(s)/Recording, Smart Lock(s), Fenced Yard
    • Fencing: Back Yard,Fenced,Full,Gate,Privacy,Vinyl,Wood
    Lot
    • Size: 6,534 Square Feet
    • Features: Back Yard, Level, Private
    Details
    • Parcel number: 075003018457000 0248460
    • Zoning: [
    • Special conditions: Standard

    Construction

    Type & style
    • Home type: SingleFamily
    • Architectural style: Modern
    • Property subtype: Single Family Residence
    Materials
    • Attic/Crawl Hatchway(s) Insulated, Vinyl Siding
    • Foundation: Slab
    • Roof: Shingle,Architectural Shingle
    Condition
    • New construction: No
    • Year built: 1999

    Utilities & green energy

    • Sewer: Public Sewer
    • Water: Public

    Community & HOA

    Community
    • Features: Curbs, Clubhouse, Park, Playground, Pool, Street Lights, Sidewalks
    • Security: Carbon Monoxide Detector(s), Fire Alarm, Secured Garage/Parking, Smoke Detector(s)
    • Subdivision: Arbor Creek
    HOA
    • Has HOA: Yes
    • Amenities included: Barbecue, Clubhouse, Landscaping, Maintenance Grounds, Management, Meeting Room, Park, Picnic Area, Playground, Parking, Pool, Party Room, Trail(s)
    • Services included: Maintenance Grounds
    • HOA fee: $42 monthly
    • HOA name: CAS / Arbor creek HOA
    • HOA phone: 910-295-3791
    • Second HOA name: CAS / Villages at Arbor Creek HOA
    • Additional fee info: Second HOA Fee $42 Monthly
    Location
    • Region: Holly Springs

    Financial & listing details

    • Price per square foot: $247/sqft
    • Tax assessed value: $358,993
    • Annual tax amount: $3,109
    • Date on market: 11/14/2025
    • Listing agreement: Exclusive Right To Sell
    • Listing terms: Cash,Conventional,FHA,VA Loan

    Price history

    DateEventPrice
    12/22/2025Sold$345,000-1.4%$247/sqft
    Source: Doorify MLS #10132877 Report a problem
    11/21/2025Pending sale$350,000$251/sqft
    Source: Doorify MLS #10132877 Report a problem
    11/14/2025Listed for sale$350,000+53.5%$251/sqft
    Source: Doorify MLS #10132877 Report a problem
    5/21/2018Sold$228,000-2.8%$163/sqft
    Source: Public Record Report a problem
    4/21/2018Pending sale$234,500$168/sqft
    Source: eXp Realty #2186346 Report a problem
    4/20/2018Listed for sale$234,500+49.4%$168/sqft
    Source: eXp Realty #2186346 Report a problem
    7/2/2007Sold$157,000+30.8%$112/sqft
    Source: Public Record Report a problem
    7/1/1999Sold$120,000$86/sqft
    Source: Public Record Report a problem

    Public tax history

    YearProperty taxesTax assessment
    2025$3,109 +0.4%$358,993
    2024$3,097 +21.2%$358,993 +52.7%
    2023$2,555 +3.6%$235,028
    2022$2,467 +1.9%$235,028
    2021$2,421 $235,028
    2020$2,421 +13%$235,028 +33.2%
    2019$2,143 $176,445
    2018$2,143 +14.7%$176,445
    2017$1,868 +1.4%$176,445
    2016$1,843 +8.3%$176,445 +10.1%
    2015$1,702 +3.6%$160,252
    2014$1,643 $160,252
    2013-- $160,252
    2012-- $160,252
    2011-- $160,252
    2010-- $160,252
    2009-- $160,252
    2008-- --
    2007-- --
    2006-- --
    2005-- --
    2004-- --
    2003-- --
    2002-- --
    Find assessor info on the county website

    Neighborhood: Arbor Creek

    Nearby schools

    GreatSchools rating
    Schools provided by the listing agent
    • Elementary: Wake - Holly Springs Elementary
    • Middle: Wake - Holly Ridge Middle
    • High: Wake - Felton Grove High

    Source: Doorify MLS. This data may not be complete. We recommend contacting the local school district to confirm school assignments for this home.

    Get a cash offer in 3 minutes
    Find out how much your home could sell for in as little as 3 minutes with a no-obligation cash offer.
    Estimated market value

    $339,900

    Get a cash offer in 3 minutes
    Find out how much your home could sell for in as little as 3 minutes with a no-obligation cash offer.
    Estimated market value

    $339,900