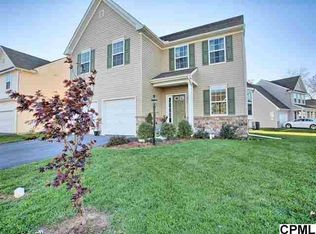
Welcome Home! You’ll fall in love with this spacious, well-maintained home—built in 2010—ideally situated on a desirable corner lot in the coveted Cameron Woods neighborhood, just 12–15 minutes from Hershey Medical Center. Located in Middletown, the Borough of Royalton, PA, this 4-bedroom, 2.5-bath home offers over 2,500 sq. ft. of finished living space on the main and upper floors, plus an additional 1,200 sq. ft. of unfinished basement space, ready for your personal touch. The first floor features an open-concept layout with gleaming hardwood floors, a spacious kitchen island, and a light-filled family room with multiple windows. The kitchen dining area opens to a covered, fenced-in patio—perfect for young children, pets, or grilling in the shade on summer afternoons. Just off the kitchen, two elegant custom-built pillars (an owner upgrade) lead into a formal dining room, ideal for hosting family gatherings. The main level also includes a beautifully appointed home office/study with French doors, a large bay window, and custom dark wood bookshelves—which stay with the home. Upstairs, you'll find four generously sized bedrooms, each with its own walk-in closet. The primary suite features a spacious en-suite bath with dual sinks and dual shower heads. Convenience is key with an upstairs laundry room, complete with washer and dryer—both included in the sale. This home features a freshly painted interior, new kitchen backsplash, new carpet in the office/study and dining room and has been professionally cleaned and is completely move-in ready! Additional features include: Two-car garage Covered back patio White wood blinds on 16 windows (included) All kitchen appliances included Delta-MS waterproof foundation wrap (installed during construction for added protection) Select Security Alarm System installed This home blends comfort, functionality, and location—don't miss the opportunity to make it yours!
Sold for $385,000
Zillow last checked:
Listing updated:
Bought with:
MICHAEL CHAN, 5000977
Iron Valley Real Estate of Central PA
Source: Bright MLS,MLS#: PADA2042560
Price history
| Date | Event | Price |
|---|---|---|
| 6/30/2025 | Sold | $385,000-3.7%$152/sqft |
Source:  Bright MLS #PADA2042560 Report a problem Bright MLS #PADA2042560 Report a problem | ||
| 6/2/2025 | Pending sale | $399,900$158/sqft |
Source: Bright MLS #PADA2042560 Report a problem | ||
| 5/30/2025 | Listed for sale | $399,900+102.1%$158/sqft |
Source: Bright MLS #PADA2042560 Report a problem | ||
| 3/24/2021 | Listing removed | -- |
Source: Owner Report a problem | ||
| 10/3/2014 | Listing removed | $197,900$78/sqft |
Source: Simple Choice Realty, Inc #10254582 Report a problem | ||
| 6/8/2014 | Listed for sale | $197,900+230.4%$78/sqft |
Source: Owner Report a problem | ||
| 6/8/2014 | Listing removed | $1,855$1/sqft |
Source: Owner Report a problem | ||
| 6/8/2014 | Price change | $1,855-0.5%$1/sqft |
Source: Owner Report a problem | ||
| 6/5/2014 | Listed for rent | $1,865+0.8%$1/sqft |
Source: Owner Report a problem | ||
| 6/28/2013 | Listing removed | $1,850$1/sqft |
Source: Zillow Rental Network Report a problem | ||
| 6/5/2013 | Price change | $1,850-1.3%$1/sqft |
Source: Indepedent landlord Report a problem | ||
| 6/3/2013 | Listed for rent | $1,875+1.4%$1/sqft |
Source: Indepedent landlord Report a problem | ||
| 6/1/2012 | Listing removed | $1,850$1/sqft |
Source: Indepedent landlord Report a problem | ||
| 5/2/2012 | Listed for rent | $1,850$1/sqft |
Source: Indepedent landlord Report a problem | ||
| 6/13/2009 | Listing removed | $59,900$24/sqft |
Source: Listhub #10174817 Report a problem | ||
| 3/3/2009 | Listed for sale | $59,900$24/sqft |
Source: Listhub #10174817 Report a problem | ||

Sell for more on Zillow
Get a Zillow Showcase℠ listing at no additional cost and you could sell for .
$399,200
2% more
+$7,984
With Zillow Showcase(estimated)
$407,184
