Discover the perfect blend of small-town charm and modern living in this beautifully crafted new construction home in Wilkeson, just outside Mt. Rainier National Park. Life here feels wonderfully rural, yet everyday conveniences are just minutes away. Step inside to an open-concept living area filled with natural light streaming through expansive windows. The kitchen is a chef’s dream with ample counter space, a buffet-style counter, and a separate island with seating—perfect for entertaining or meals. A spacious laundry room includes extra pantry storage, offering near-endless space for kitchen essentials. The primary suite is a private retreat, featuring a walk-in closet and a dedicated bath with an oversized shower. Two additional bedrooms, each with generous closets, share a well-appointed bathroom—ideal for guests. Enjoy nearby amenities including a public park, the renowned “Eggs and Bacon Skatepark,” and local restaurants. Commuting or running errands is easy—just 15 minutes to Costco, Walmart, Buckley, and Bonney Lake. Embrace the best of rural living with all the modern comforts in this thoughtfully designed Wilkeson home. ***Virtual Tour is for example purposes - actual home contains different finishes***
Sold
Listed by: Inspire Realty • Ashton Karp
Bought with: Real Broker LLC
$425,000
201 Albert Street, Wilkeson, WA 98396
3beds
1,279sqft
Manufactured Home, Manufactured On Land
Built in 2026
5,575 Square Feet Lot
$423,400 Zestimate®
$332/sqft
$-- Estimated rent
Home value
$423,400
$398,000 - $449,000
Not available
Zestimate® history
Owner options
List your home for rent
Find your next renter with Zillow Rental Manager. Plus, with online applications, you can quickly screen prospective tenants – for free.
Refinance and save
$2,634/mo
Est. payment
Refinancing to a lower rate could help reduce your monthly payments and save thousands over the life of the loan.
$2,634/mo
Est. payment
Explore your selling options
Work with a Zillow partner agent
Leverage their expertise and Zillow's premium Showcase listings to get your home seen by more buyers.
Get startedList with your own agent
Get your home in front of millions of buyers by listing it on Zillow.
Learn how to do itSell it yourself
Take full control of how buyers see your home on Zillow by listing For Sale by Owner (FSBO).
List your homeWhat's special
Well-appointed bathroomWalk-in closetSeparate island with seatingSpacious laundry roomAmple counter spaceBuffet-style counterExtra pantry storage
Zillow last checked:
Listing updated:
Listed by:
Ashton Karp,
Inspire Realty
Bought with:
Alan Santiago, 23022848
Real Broker LLC
Source: NWMLS as distributed by MLS GRID,MLS#: 2498542
Facts & features
Interior
Bedrooms & bathrooms
- Bedrooms: 3
- Bathrooms: 2
- Full bathrooms: 1
- 3/4 bathrooms: 1
- Main level bathrooms: 2
- Main level bedrooms: 3
Primary bedroom
- Level: Main
Bedroom
- Level: Main
Bedroom
- Level: Main
Bathroom full
- Level: Main
Bathroom three quarter
- Level: Main
Kitchen with eating space
- Level: Main
Living room
- Level: Main
Utility room
- Level: Main
Heating
- 90%+ High Efficiency, Forced Air, Electric
Cooling
- None
Appliances
- Included: Dishwasher, Refrigerator, Stove(s)/Range(s), Dishwasher(s), Refrigerator(s)
Features
- Bath Off Primary, Pantry
- Flooring: Vinyl, Carpet
- Windows: Dbl Pane/Storm Window
- Has fireplace: No
Interior area
- Total structure area: 1,279
- Total interior livable area: 1,279 sqft
Property
Parking
- Total spaces: 2
- Parking features: Driveway, Off Street, RV Parking
- Uncovered spaces: 2
Features
- Levels: One
- Stories: 1
- Patio & porch: Bath Off Primary, Dbl Pane/Storm Window, Pantry, Walk-In Closet(s)
Lot
- Size: 5,575 Square Feet
- Features: Corner Lot, Sidewalk, Fenced-Partially, High Speed Internet, RV Parking
- Topography: Level
- Residential vegetation: Fruit Trees, Garden Space
Details
- Parcel number: 2660000231
- Zoning description: Jurisdiction: City
- Special conditions: Standard
Construction
Type & style
- Home type: MobileManufactured
- Architectural style: Manuf-Double Wide
- Property subtype: Manufactured Home, Manufactured On Land
Materials
- Wood Siding, Wood Products
- Foundation: Block, Tie Down
- Roof: Composition
Condition
- New construction: Yes
- Year built: 2026
Details
- Builder model: 28483C
Utilities & green energy
- Sewer: Sewer Connected
- Water: Public
Community & HOA
Community
- Subdivision: Wilkeson
Location
- Region: Wilkeson
Financial & listing details
- Price per square foot: $332/sqft
- Annual tax amount: $883
- Date on market: 5/18/2026
- Cumulative days on market: 65 days
- Listing terms: Conventional,FHA,State Bond,USDA Loan,VA Loan
- Inclusions: Dishwasher(s), Refrigerator(s), Stove(s)/Range(s)
- Body type: Double Wide
Price history
| Date | Event | Price |
|---|---|---|
| 4/28/2026 | Sold | $425,000$332/sqft |
Source:  NWMLS as distributed by MLS GRID #2498542 Report a problem NWMLS as distributed by MLS GRID #2498542 Report a problem | ||
| 4/6/2026 | Pending sale | $425,000$332/sqft |
Source: NWMLS as distributed by MLS GRID #2498542 Report a problem | ||
| 3/27/2026 | Listed for sale | $425,000$332/sqft |
Source: NWMLS as distributed by MLS GRID #2498542 Report a problem | ||
Public tax history
Tax history is unavailable.
Neighborhood: 98396
Nearby homes
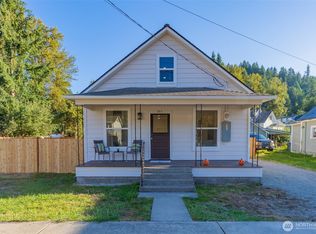
- $485,0003 bd2 ba1.2k sqft203 Albert St, Wilkeson, WA 98396Sold
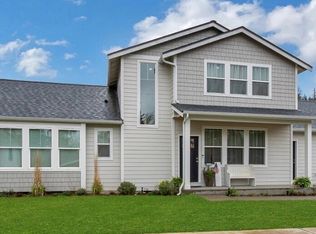
- $599,9993 bd3 ba1.8k sqft200 Brierhill Blvd, Wilkeson, WA 98396Sold
- $195,0001.53 Acres113 Church St, Wilkeson, WA 98396Sold

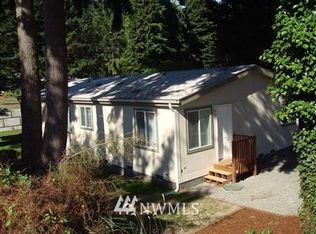
- $331,3003 bd2 ba1.3k sqft229 Church St, Wilkeson, WA 98396Off Market
- $55,00010,001.376 Square Feet121 Church St, Wilkeson, WA 98396Sold
- $574,4003 bd3 ba1.8k sqft202 Albert St, Wilkeson, WA 98396Off Market
- $125,0000.625 Acres329 Brierhill Blvd, Wilkeson, WA 98396Sold
- $765,0003 bd2 ba2.2k sqft27911 163rd St E, Buckley, WA 98396Sold
Nearby schools
GreatSchools rating
- 7/10Wilkeson Elementary SchoolGrades: K-5Distance: 0.7 mi
- 6/10Glacier Middle SchoolGrades: 6-8Distance: 3.7 mi
- 7/10White River High SchoolGrades: 9-12Distance: 2.6 mi
Schools provided by the listing agent
- Elementary: Wilkeson Elem
- Middle: Glacier Middle Sch
- High: White River High
Source: NWMLS as distributed by MLS GRID. This data may not be complete. We recommend contacting the local school district to confirm school assignments for this home.
- Washington
- Pierce County
- Wilkeson
- 98396
- 201 Albert Street
Nearby cities
Nearby zip codes
Other Wilkeson Topics
