Skip main navigation
Off market
  • $412,900

    201 Alicante Ln, Georgetown, TX 78628

    3beds
    2,009sqft
    SingleFamily
    Built in ----
    0.78 Acres Lot
    $412,900 Zestimate®
    $206/sqft
    $2,264 Estimated rent

    Home value

    $412,900

    $392,000 - $438,000

    $2,264/mo

    Zestimate® history
    Loading
    Loading...

    Owner options

    List your home for rent

    $2,264/mo

    Rent Zestimate®

    Find your next renter with Zillow Rental Manager. Plus, with online applications, you can quickly screen prospective tenants – for free.

    Learn more

    $2,264/mo

    Rent Zestimate®

    Refinance and save

    $2,776/mo

    Est. payment

    Refinancing to a lower rate could help reduce your monthly payments and save thousands over the life of the loan.

    See today's rates

    $2,776/mo

    Est. payment

    Explore your selling options

    Work with a Zillow partner agent

    Leverage their expertise and Zillow's premium Showcase listings to get your home seen by more buyers.

    Get started

    List with your own agent

    Get your home in front of millions of buyers by listing it on Zillow.

    Learn how to do it

    Sell it yourself

    Take full control of how buyers see your home on Zillow by listing For Sale by Owner (FSBO).

    List your home

    What's special

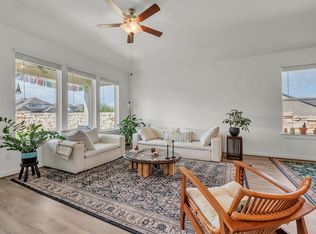
    Boasting with space, the Creede plan is a highly sought-after one-story home with space for the whole family to enjoy.. This three-bedroom, two-bathroom home is the perfect layout for most any lifestyle, no matter what stage of life you are in. Entering the home, you will find the long foyer leading to the second and third bedrooms, with the full secondary bathroom residing in the middle. Across the foyer lies the entry to your two-car garage. If you are yearning for more space to park a third car, or simply to store necessary items, decide to tack on an extra half-car or one-car garage! Proceed further down the hall where you will discover your walk-in utility room along with a secluded study room where you can work from home peacefully or choose to transform it into a fourth bedroom, if you are needing the extra space. Finally, at the back of the home, you are met with your combined living space. The open kitchen comes equipped with granite countertops, ample counter space, industry-leading appliances, and a pantry. It also opens up to the formal dining room and family room space, making this the perfect layout for entertaining guests. Add a stylish element to your family room by putting in an optional fireplace that will surely impress all of your family and friends. Right off the dining room, there is access to your backyard with the option to include a covered patio. Around the corner from the family room is your private master bedroom. Your refined master bathroom is co

    This property is off market, which means it's not currently listed for sale or rent on Zillow. This may be different from what's available on other websites or public sources.

    Facts & features

    Interior

    Bedrooms & bathrooms
    • Bedrooms: 3
    • Bathrooms: 2
    • Full bathrooms: 2
    Interior area
    • Total interior livable area: 2,009 sqft

    Property

    Parking
    • Total spaces: 2
    Lot
    • Size: 0.78 Acres
    Details
    • Parcel number: R154633041H0015

    Construction

    Type & style
    • Home type: SingleFamily

    Community & neighborhood

    Location
    • Region: Georgetown

    Price history

    DateEventPrice
    2/29/2024Listing removed--
    Source: Unlock MLS #1540429 Report a problem
    1/25/2024Pending sale$470,000$234/sqft
    Source: Unlock MLS #1540429 Report a problem
    11/29/2023Listed for sale$470,000$234/sqft
    Source: Unlock MLS #1540429 Report a problem

    Public tax history

    YearProperty taxesTax assessment
    2025$7 +0.9%$300
    2024$7 -0.1%$300
    2023$7 -6.3%$300
    2022$8 $300

    Find assessor info on the county website

    Neighborhood: 78628

    Nearby schools

    GreatSchools rating
    Schools provided by the listing agent
    • Elementary: Louine Noble Elementary School
    • High: Liberty Hill High School
    • District: Liberty Hill ISD

    Source: The MLS. This data may not be complete. We recommend contacting the local school district to confirm school assignments for this home.

    Get a cash offer in 3 minutes
    Find out how much your home could sell for in as little as 3 minutes with a no-obligation cash offer.
    Estimated market value
    $412,900
    Get a cash offer in 3 minutes
    Find out how much your home could sell for in as little as 3 minutes with a no-obligation cash offer.
    Estimated market value
    $412,900