Skip main navigation
Sold for $370,000
Street View
  • $370,000

    201 Alice Dr, Garner, NC 27529

    3beds
    1,787sqft
    Single Family Residence
    Built in 1996
    0.7 Acres Lot
    $365,100 Zestimate®
    $207/sqft
    $1,972 Estimated rent

    Home value

    $365,100

    $340,000 - $394,000

    $1,972/mo

    Zestimate® history
    Loading
    Loading...

    Owner options

    List your home for rent

    $1,972/mo

    Rent Zestimate®

    Find your next renter with Zillow Rental Manager. Plus, with online applications, you can quickly screen prospective tenants – for free.

    Learn more

    $1,972/mo

    Rent Zestimate®

    Refinance and save

    $2,360/mo

    Est. payment

    Refinancing to a lower rate could help reduce your monthly payments and save thousands over the life of the loan.

    See today's rates

    $2,360/mo

    Est. payment

    Explore your selling options

    Work with a Zillow partner agent

    Leverage their expertise and Zillow's premium Showcase listings to get your home seen by more buyers.

    Get started

    List with your own agent

    Get your home in front of millions of buyers by listing it on Zillow.

    Learn how to do it

    Sell it yourself

    Take full control of how buyers see your home on Zillow by listing For Sale by Owner (FSBO).

    List your home

    What's special

    Electric fireplaceNewly built deckFenced-in backyardLarge laundry roomQuartz countertopsTankless water heaterBuilt-in buffet cabinets
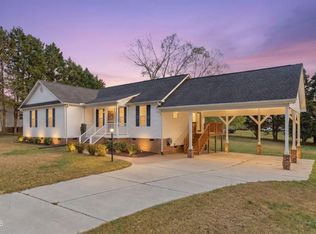
    This beautifully updated 3-bedroom, 2-bathroom home offers 1,787 sq. ft. of living space on a spacious 0.7-acre lot. Unlike a flip, every upgrade in this home has been thoughtfully chosen and lovingly maintained by its current owners. Featuring an open-concept floor plan, this home includes several upgrades and features that are a must-see: updated kitchen cabinets with slow close doors; single bowl workstation kitchen sink; quartz countertops; stainless steel appliances; a Bluetooth/app compatible smart stove with a built-in air fryer; electric fireplace; tankless water heater that's been regularly serviced; pull down attic with lighting for extra storage; large laundry room; Ring camera system, and dial-pad entry for front door; updated HVAC system with Wi-Fi capability; updated fixtures in the bathroom with a recently serviced septic tank; antenna system for certain bedrooms; various hidden wiring outlets for wall mounted TVs; remote ceiling fans for living room and guest bedroom; built-in entertainment cabinets in the living with HDMI access; built-in buffet cabinets in the dining room; luxury LVP throughout the house; crawl spaces equipped with a dehumidifier that have been regularly serviced; vapor barrier and under-the-house lighting, power access and partially temperature controlled for extra storage; newly built deck with an outdoor lighting system; fenced-in backyard with a paver patio with a privacy fence, and a roof with plenty of life. The house's wall and trim have been newly painted for a clean, ready-to-move-in look. There's NO HOA, so you'll enjoy more freedom and flexibility. Conveniently located near shopping, dining, and major highways, this home is a must-see!

    Zillow last checked:

    Listing updated:

    Listed by:

    Doug Baer 240-422-6484,

    eXp Realty, LLC - C

    Bought with:

    Julie Crespo, 209026

    The Property Gallery Realty

    Source: Doorify MLS,MLS#: 10085976MLS Logo

    Facts & features

    Interior

    Bedrooms & bathrooms
    • Bedrooms: 3
    • Bathrooms: 2
    • Full bathrooms: 2
    • Main level bathrooms: 2
    Primary bedroom
    • Level: Main
    Heating
    • Electric, Forced Air
    Cooling
    • Central Air, Ceiling Fan(s), Exhaust Fan
    Appliances
    • Included: Dishwasher, Electric Range, Range Hood, Tankless Water Heater, Propane Water Heater
    • Laundry: Laundry Room, Main Level
    Features
    • Ceiling Fan(s), High Ceilings, Pantry, Primary Downstairs, Storage, Walk-In Closet(s), Kitchen/Dining Room Combination, Bathtub/Shower Combination, Quartz Counters
    • Flooring: Bamboo, Carpet, Luxury Vinyl
    • Doors: Storm Door(s)
    • Basement: Crawl Space
    • Fireplace features: Electric, Family Room
    Interior area
    • Total structure area: 1,787
    • Total interior livable area: 1,787 sqft
    • Finished area above ground: 1,787
    • Finished area below ground: 0

    Property

    Parking
    • Total spaces: 4
    • Parking features: Covered, Driveway
    • Uncovered spaces: 4
    Features
    • Levels: One
    • Stories: 1
    • Patio & porch: Covered, Deck, Front Porch, Patio
    • Exterior features: Rain Gutters, Fenced Yard
    • Fencing: Chain Link
    Lot
    • Size: 0.7 Acres
    • Features: Landscaped, Open Lot
    Details
    • Additional structures: Shed(s), Storage
    • Parcel number: 06E02040
    • Special conditions: Standard
    • Other equipment: Dehumidifier, Orchard Equipment

    Construction

    Type & style
    • Home type: SingleFamily
    • Architectural style: Ranch,Traditional
    • Property subtype: Single Family Residence
    Materials
    • Vinyl Siding
    • Foundation: Pillar/Post/Pier
    • Roof: Architectural Shingle
    Condition
    • New construction: No
    • Year built: 1996

    Utilities & green energy

    • Sewer: Septic Tank
    • Water: Public
    • Utilities for property: Cable Available, Water Connected, Septic Connected

    Community & HOA

    Community
    • Security: Carbon Monoxide Detector(s), Smoke Detector(s)
    • Subdivision: Lancaster Place
    HOA
    • Has HOA: No
    • Amenities included: None
    Location
    • Region: Garner

    Financial & listing details

    • Price per square foot: $207/sqft
    • Tax assessed value: $327,380
    • Annual tax amount: $1,706
    • Date on market: 4/1/2025
    • Listing agreement: Exclusive Right To Sell
    • Listing terms: Cash,Conventional,FHA,VA Loan
    • Road surface type: Concrete, Paved

    Price history

    DateEventPrice
    5/9/2025Sold$370,000-1.3%$207/sqft
    Source: Doorify MLS #10085976 Report a problem
    4/7/2025Pending sale$375,000$210/sqft
    Source: Doorify MLS #10085976 Report a problem
    4/1/2025Listed for sale$375,000+108.3%$210/sqft
    Source: Doorify MLS #10085976 Report a problem
    5/9/2018Sold$180,000+5.9%$101/sqft
    Source: Public Record Report a problem
    4/10/2018Pending sale$169,900$95/sqft
    Source: Carolina Realty Co. #2181404 Report a problem
    4/6/2018Listed for sale$169,900+23.1%$95/sqft
    Source: Carolina Realty Co. #2181404 Report a problem
    3/31/2010Sold$138,000-1.4%$77/sqft
    Source: Public Record Report a problem
    2/6/2010Listed for sale$139,900$78/sqft
    Source: Allen Tate Company #1701381 Report a problem
    1/3/2010Listing removed$139,900$78/sqft
    Source: Allen Tate Company #1683236 Report a problem
    11/4/2009Price change$139,900-3.5%$78/sqft
    Source: Allen Tate Company #1683236 Report a problem
    8/29/2009Listed for sale$144,900+3.5%$81/sqft
    Source: Allen Tate Company #1683236 Report a problem
    12/28/2008Listing removed$139,999$78/sqft
    Source: Listhub #1623983 Report a problem
    10/16/2008Listed for sale$139,999-5.1%$78/sqft
    Source: Listhub #1623983 Report a problem
    7/24/2008Listing removed$147,500$83/sqft
    Source: Coldwell Banker** #977856 Report a problem
    2/26/2008Listed for sale$147,500$83/sqft
    Source: RealBird #977856 Report a problem

    Public tax history

    YearProperty taxesTax assessment
    2025$2,079 +35.7%$327,380 +73.1%
    2024$1,532 +3.5%$189,120
    2023$1,480 +7.6%$189,120 +13.2%
    2022$1,375 $167,140
    2021$1,375 -1.2%$167,140
    2020$1,391 $167,140
    2019$1,391 +22.1%$167,140 +25.1%
    2018$1,139 $133,630
    2017$1,139 $133,630
    2016$1,139 $133,630
    2015$1,139 $133,630
    2014$1,139 $133,630
    2013-- $133,630
    2012-- $133,630
    2011-- $133,630
    2010-- --
    2009-- --
    2008-- --
    2007-- --
    2006-- --
    2005-- --
    2004-- --
    2003-- --
    2002-- --
    2001-- --
    Find assessor info on the county website

    Neighborhood: 27529

    Nearby schools

    GreatSchools rating
    Schools provided by the listing agent
    • Elementary: Johnston - West View Elementary
    • Middle: Johnston - Cleveland Middle
    • High: Johnston - West Johnston High

    Source: Doorify MLS. This data may not be complete. We recommend contacting the local school district to confirm school assignments for this home.

    Get a cash offer in 3 minutes
    Find out how much your home could sell for in as little as 3 minutes with a no-obligation cash offer.
    Estimated market value
    $365,100
    Get a cash offer in 3 minutes
    Find out how much your home could sell for in as little as 3 minutes with a no-obligation cash offer.
    Estimated market value
    $365,100