Skip main navigation
Off market
  • $544,200

    201 Almond Dr, Stafford, VA 22554

    3beds
    2,500sqft
    Townhouse
    Built in 2015
    2,818 Square Feet Lot
    $544,200 Zestimate®
    $218/sqft
    $3,175 Estimated rent

    Home value

    $544,200

    $517,000 - $571,000

    $3,175/mo

    Zestimate® history
    Loading
    Loading...

    Owner options

    List your home for rent

    $3,175/mo

    Rent Zestimate®

    Find your next renter with Zillow Rental Manager. Plus, with online applications, you can quickly screen prospective tenants – for free.

    Learn more

    $3,175/mo

    Rent Zestimate®

    Refinance and save

    $3,385/mo

    Est. payment

    Refinancing to a lower rate could help reduce your monthly payments and save thousands over the life of the loan.

    See today's rates

    $3,385/mo

    Est. payment

    Explore your selling options

    Work with a Zillow partner agent

    Leverage their expertise and Zillow's premium Showcase listings to get your home seen by more buyers.

    Get started

    List with your own agent

    Get your home in front of millions of buyers by listing it on Zillow.

    Learn how to do it

    Sell it yourself

    Take full control of how buyers see your home on Zillow by listing For Sale by Owner (FSBO).

    List your home

    What's special

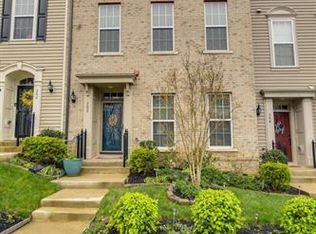
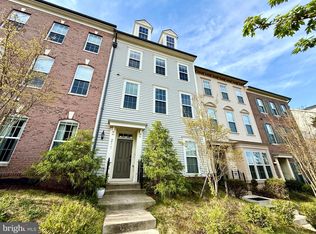
    Prepare to be amazed. This beautiful Miller and Smith Cavalier model, with the extension and 2 car garage, just won't last long. It's an end unit so you get side windows to let in more natural light while also giving more privacy. You can walk to the bistro, the pool, the fitness center, the tot lot, and so many amenities. The top floor is not just an owner's suite it is an owner's retreat! As you enter the upper level, you will find a loft/ sitting/ open spacious room that can be used for what is most important to you, that leads you to a hall area where there is space for you to work or work out, onto the spacious master bedroom with a tray ceiling and a huge walk-in closet. The master bathroom with a large shower, dual sink vanity, water closet, and linen closet won't disappoint you. The rear yard is completely fenced with a walkway to the oversized 2 car garage which has been upgraded to allow storage. With the custom touches and the window dressings, this home is better than new. Its location is conveniently located close to I-95, commuter lots, VRE, Quantico MCB, shopping/retail areas, restaurants, great schools, pools, soccer fields, health centers, and yes the Publix supermarket is coming soon! Please enjoy the photos and the lovely video which explains why I left off other features of the home, seeing is believing and once you see them you will fully appreciate how beautiful this home is.

    This property is not currently displayed as for sale or rent on Zillow. This may be different from what's on other websites or public sources.
    Facts & features

    Interior

    Bedrooms & bathrooms
    • Bedrooms: 3
    • Bathrooms: 3
    • Full bathrooms: 2
    • 1/2 bathrooms: 1
    Heating
    • Forced air, Gas
    Cooling
    • Central
    Appliances
    • Included: Dishwasher, Garbage disposal, Microwave, Refrigerator
    Features
    • Kitchen Island, Walk-In Closet(s), Open Floorplan, Master Bath(s), Kitchen - Table Space, Kitchen - Gourmet
    • Flooring: Hardwood
    • Windows: Window Treatments
    Interior area
    • Total interior livable area: 2,500 sqft
    • Finished area below ground: 0

    Property

    Parking
    • Total spaces: 2
    • Parking features: Garage - Detached
    Features
    • Exterior features: Vinyl
    Lot
    • Size: 2,818 Square Feet
    Details
    • Parcel number: 29G218
    • Special conditions: Standard

    Construction

    Type & style
    • Home type: Townhouse
    • Architectural style: Colonial
    Materials
    • Frame
    • Roof: Composition
    Condition
    • Year built: 2015

    Community & HOA

    HOA
    • Has HOA: Yes
    • HOA fee: $125 monthly
    Location
    • Region: Stafford

    Financial & listing details

    • Price per square foot: $218/sqft
    • Tax assessed value: $507,000
    • Annual tax amount: $4,683

    Price history

    DateEventPrice
    3/27/2020Sold$400,000-2.4%$160/sqft
    Source: Public Record Report a problem
    3/11/2020Pending sale$410,000$164/sqft
    Source: Coldwell Banker Elite #VAST218910 Report a problem
    3/11/2020Listed for sale$410,000+9.3%$164/sqft
    Source: Coldwell Banker Elite #VAST218910 Report a problem
    7/10/2018Sold$375,000-2.5%$150/sqft
    Source: Public Record Report a problem
    6/5/2018Listed for sale$384,500+10.1%$154/sqft
    Source: Keller Williams Superior Realty #1000469812 Report a problem
    7/30/2015Sold$349,270$140/sqft
    Source: Public Record Report a problem

    Public tax history

    YearProperty taxesTax assessment
    2025$4,683 +3.4%$507,000
    2024$4,531 +17.4%$507,000 +17.9%
    2023$3,858 +5.6%$429,900
    2022$3,654 +4.1%$429,900 +18.8%
    2021$3,510 $361,900
    2020$3,510 +1.5%$361,900 +5.7%
    2019$3,458 +2%$342,400
    2018$3,390 $342,400 +0.8%
    2017$3,390 +0.8%$339,600
    2016$3,362 $339,600 -2.7%
    2015-- $349,100 +287.9%
    2014-- $90,000
    2013-- --
    Find assessor info on the county website

    Neighborhood: 22554

    Nearby schools

    GreatSchools rating
    Schools provided by the listing agent
    • High: COLONIAL FORGE
    • District: STAFFORD COUNTY PUBLIC SCHOOLS

    Source: The MLS. This data may not be complete. We recommend contacting the local school district to confirm school assignments for this home.

    Get a cash offer in 3 minutes
    Find out how much your home could sell for in as little as 3 minutes with a no-obligation cash offer.
    Estimated market value
    $544,200
    Get a cash offer in 3 minutes
    Find out how much your home could sell for in as little as 3 minutes with a no-obligation cash offer.
    Estimated market value
    $544,200