Welcome to 201 Altamont Avenue in the heart of Catonsville—a stunning former builder model that has been thoughtfully updated by its current owners and truly stands out from the rest. From the moment you arrive, the charm is undeniable, with a covered front porch and curved stamped-concrete walkway setting the tone. Inside, the spacious living room features a wood-burning fireplace with an architectural mantel, granite hearth, and a custom built-in bookcase that serves as a showpiece. The adjoining dining room, filled with natural light from bay windows and transoms, flows seamlessly into an extraordinary gourmet kitchen unlike any other in the neighborhood. With a full wall of custom cabinetry, hidden storage, sparkling granite counters, panel detailing, stainless steel appliances, and intricate tilework, this space is both elegant and highly functional—perfect for entertaining or everyday living. Upstairs, three generously sized bedrooms with oak hardwood floors provide comfort and character, including a primary suite with a double closet and access to a partially floored attic, as well as additional cedar-lined closets unique to this former model home. The lower level is nearly fully finished, offering a large recreation room with a dry bar, abundant cabinetry, glass block windows, a second full bath, and walk-out access to the rear yard. Outside, enjoy a private fenced retreat with a patio, side lawn, and garden area, plus a detached all-brick garage with power and a large parking pad for added convenience. Additional highlights include a high-efficiency Trane HVAC (2018), oversized gutters, upgraded 200-amp electric service, stamped concrete rear patio, crown molding, and chair rail accents. The solar panels will transfer to the new owners fully paid off by the sellers as part of closing, providing peace of mind and energy savings. With its combination of character, craftsmanship, and modern updates, this home is truly a must-see—schedule your showing today before it’s gone!
Sold for $395,000
$395,000
201 Altamont Ave, Catonsville, MD 21228
3beds
2,016sqft
Townhouse
Built in 1954
3,920 Square Feet Lot
$402,100 Zestimate®
$196/sqft
$2,275 Estimated rent
Home value
$402,100
$366,000 - $438,000
$2,275/mo
Zestimate® history
Owner options
List your home for rent
$2,275/mo
Rent Zestimate®
Find your next renter with Zillow Rental Manager. Plus, with online applications, you can quickly screen prospective tenants – for free.
$2,275/mo
Rent Zestimate®
Refinance and save
$2,009/mo
Est. payment
Refinancing to a lower rate could help reduce your monthly payments and save thousands over the life of the loan.
$2,009/mo
Est. payment
Explore your selling options
Work with a Zillow partner agent
Leverage their expertise and Zillow's premium Showcase listings to get your home seen by more buyers.
Get startedList with your own agent
Get your home in front of millions of buyers by listing it on Zillow.
Learn how to do itSell it yourself
Take full control of how buyers see your home on Zillow by listing For Sale by Owner (FSBO).
List your homeWhat's special
Zillow last checked:
Listing updated:
Listed by:
Christopher Stumbroski 443-834-4499,
EXP Realty, LLC,
Listing Team: The North Star Team Of Exp Realty, Co-Listing Team: The North Star Team Of Exp Realty,Co-Listing Agent: Jeffrey Lipkin 443-600-3382,
EXP Realty, LLC
Bought with:
Bethany Linderman
Redfin Corp
Source: Bright MLS,MLS#: MDBC2137774
Facts & features
Interior
Bedrooms & bathrooms
- Bedrooms: 3
- Bathrooms: 2
- Full bathrooms: 2
Rooms
- Room types: Living Room, Dining Room, Bedroom 2, Bedroom 3, Kitchen, Family Room, Bedroom 1, Laundry, Utility Room, Bathroom 1, Bathroom 2
Bedroom 1
- Level: Upper
Bedroom 2
- Level: Upper
Bedroom 3
- Level: Upper
Bathroom 1
- Level: Upper
Bathroom 2
- Level: Lower
Dining room
- Level: Main
Family room
- Level: Lower
Kitchen
- Level: Main
Laundry
- Level: Lower
Living room
- Level: Main
Utility room
- Level: Lower
Heating
- Forced Air, Natural Gas
Cooling
- Ceiling Fan(s), Central Air, Electric
Appliances
- Included: Dishwasher, Dryer, Microwave, Washer, Cooktop, Refrigerator, Gas Water Heater
- Laundry: Has Laundry, Lower Level, Laundry Chute, Laundry Room
Features
- Kitchen - Gourmet, Dining Area, Crown Molding
- Flooring: Wood
- Windows: Double Pane Windows
- Basement: Exterior Entry,Rear Entrance,Full,Finished
- Number of fireplaces: 1
Interior area
- Total structure area: 2,016
- Total interior livable area: 2,016 sqft
- Finished area above ground: 1,344
- Finished area below ground: 672
Property
Parking
- Total spaces: 2
- Parking features: Garage Faces Rear, Concrete, Detached, Driveway
- Garage spaces: 1
- Uncovered spaces: 1
Accessibility
- Accessibility features: None
Features
- Levels: Two
- Stories: 2
- Pool features: None
- Fencing: Full,Back Yard
Lot
- Size: 3,920 Square Feet
- Features: Corner Lot, Level
Details
- Additional structures: Above Grade, Below Grade
- Parcel number: 04010106200700
- Zoning: .
- Special conditions: Standard
Construction
Type & style
- Home type: Townhouse
- Architectural style: Colonial
- Property subtype: Townhouse
Materials
- Brick
- Foundation: Block
Condition
- Excellent
- New construction: No
- Year built: 1954
Utilities & green energy
- Sewer: Public Sewer
- Water: Public
Community & HOA
Community
- Subdivision: Shady Nook
HOA
- Has HOA: No
Location
- Region: Catonsville
Financial & listing details
- Price per square foot: $196/sqft
- Tax assessed value: $200,300
- Annual tax amount: $2,848
- Date on market: 8/28/2025
- Listing agreement: Exclusive Right To Sell
- Inclusions: All Kitchen Appliances, Washer & Dryer, Stand Alone Freezer In Basement, Dining Room Table And Chairs ( If Buyer Is Interested)
- Exclusions: Red Galataz Basement Refrigerator
- Ownership: Fee Simple
Price history
| Date | Event | Price |
|---|---|---|
| 10/8/2025 | Sold | $395,000$196/sqft |
Source:  Bright MLS #MDBC2137774 Report a problem Bright MLS #MDBC2137774 Report a problem | ||
| 9/10/2025 | Pending sale | $395,000$196/sqft |
Source: Bright MLS #MDBC2137774 Report a problem | ||
| 9/8/2025 | Listing removed | $395,000$196/sqft |
Source: Bright MLS #MDBC2137774 Report a problem | ||
| 8/28/2025 | Listed for sale | $395,000+64.6%$196/sqft |
Source: Bright MLS #MDBC2137774 Report a problem | ||
| 9/15/2017 | Sold | $240,000$119/sqft |
Source: Public Record Report a problem | ||
| 6/9/2017 | Sold | $240,000$119/sqft |
Source: Agent Provided Report a problem | ||
| 5/9/2017 | Price change | $240,000+4.3%$119/sqft |
Source: RE/MAX 100 #BC9928683 Report a problem | ||
| 5/1/2017 | Pending sale | $230,000$114/sqft |
Source: RE/MAX 100 #BC9928683 Report a problem | ||
| 4/27/2017 | Listed for sale | $230,000-4.2%$114/sqft |
Source: RE/MAX 100 #BC9928683 Report a problem | ||
| 6/10/2005 | Sold | $240,000+124.3%$119/sqft |
Source: Public Record Report a problem | ||
| 9/17/1993 | Sold | $107,000$53/sqft |
Source: Public Record Report a problem | ||
Public tax history
| Year | Property taxes | Tax assessment |
|---|---|---|
| 2025 | $2,308 -29.9% | $289,767 +6.6% |
| 2024 | $3,294 +3.8% | $271,800 +3.8% |
| 2023 | $3,175 +3.9% | $261,933 -3.6% |
| 2022 | $3,055 +4.1% | $271,800 +12.2% |
| 2021 | $2,935 +6.1% | $242,200 +6.1% |
| 2020 | $2,766 +6.5% | $228,233 -5.8% |
| 2019 | $2,597 +7% | $242,200 +20.9% |
| 2018 | $2,428 +1% | $200,300 +1% |
| 2017 | $2,403 +5.6% | $198,267 +1% |
| 2016 | $2,275 | $196,233 +1% |
| 2015 | $2,275 | $194,200 |
| 2014 | $2,275 | $194,200 |
| 2013 | -- | $194,200 -7.9% |
| 2012 | -- | $210,900 |
| 2011 | -- | $210,900 |
| 2010 | -- | $210,900 -15.7% |
| 2009 | -- | $250,190 +20.4% |
| 2008 | -- | $207,750 +25.7% |
| 2007 | -- | $165,310 +34.5% |
| 2006 | -- | $122,870 +5.1% |
| 2005 | -- | $116,906 +5.4% |
| 2004 | -- | $110,943 +5.7% |
| 2003 | -- | $104,980 +1.1% |
| 2002 | -- | $103,850 +1.1% |
| 2001 | -- | $102,720 |
Find assessor info on the county website
Neighborhood: 21228
Nearby homes
- $290,300-- bd1 ba1.5k sqft203 Altamont Ave, Baltimore, MD 21228Off Market
- $282,500-- bd1 ba1.2k sqft205 Altamont Ave, Baltimore, MD 21228Off Market
- $347,7003 bd2 ba2.1k sqft207 Altamont Ave, Baltimore, MD 21228Off Market
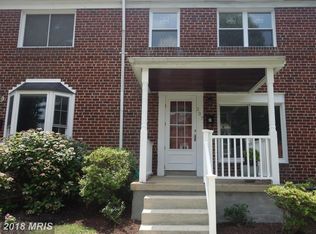
- $318,9003 bd3 ba1.6k sqft209 Altamont Ave, Baltimore, MD 21228Off Market
- $334,100-- bd2 ba1k sqft102 Shady Nook Ave, Baltimore, MD 21228Off Market
- $301,900-- bd1 ba1.3k sqft211 Altamont Ave, Baltimore, MD 21228Off Market
- $428,0003 bd3 ba1.7k sqft41 Shady Nook Ave, Baltimore, MD 21228Off Market
- $315,1003 bd1 ba1.3k sqft213 Altamont Ave, Baltimore, MD 21228Off Market
Nearby schools
GreatSchools rating
- 7/10Catonsville Elementary SchoolGrades: PK-5Distance: 0.6 mi
- 5/10Arbutus Middle SchoolGrades: 6-8Distance: 1.9 mi
- 8/10Catonsville High SchoolGrades: 9-12Distance: 1.1 mi
Schools provided by the listing agent
- High: Catonsville
- District: Baltimore County Public Schools
Source: Bright MLS. This data may not be complete. We recommend contacting the local school district to confirm school assignments for this home.
Get a cash offer in 3 minutes
Find out how much your home could sell for in as little as 3 minutes with a no-obligation cash offer.
Estimated market value
$402,100
Get a cash offer in 3 minutes
Find out how much your home could sell for in as little as 3 minutes with a no-obligation cash offer.
Estimated market value
$402,100
- Maryland
- Baltimore County
- Catonsville
- 21228
- 201 Altamont Ave
Nearby cities
Nearby zip codes
Other Catonsville Topics
