Tucked on a corner lot with standout curb appeal and a backyard setup made for good times, this 3-bedroom, 2-bath home delivers the perfect mix of comfort and personality. From the moment you walk in, the tall ceilings, stone archways, rich flooring, and warm natural light give you all the good vibes. The kitchen was made for gathering; featuring granite countertops, an oversized island with seating, stainless appliances, and an open flow straight into the living area where a charming corner fireplace adds the perfect cozy touch. But the real showstopper? The outdoor entertaining area! Whether you’re hosting game days, grilling with friends, or unwinding after work, the covered patio and custom bar area create a space you’ll never want to leave. This home gives you privacy where you want it and space when you need it!
Closed
Price Unknown
201 Amberglow Ct, Victoria, TX 77904
3beds
1,672sqft
Single Family Residence
Built in 2014
7,370 Square Feet Lot
$340,100 Zestimate®
$--/sqft
$2,111 Estimated rent
Home value
$340,100
$320,000 - $361,000
$2,111/mo
Zestimate® history
Owner options
List your home for rent
$2,111/mo
Rent Zestimate®
Find your next renter with Zillow Rental Manager. Plus, with online applications, you can quickly screen prospective tenants – for free.
$2,111/mo
Rent Zestimate®
Refinance and save
Refinancing to a lower rate could help reduce your monthly payments and save thousands over the life of the loan.
Explore your selling options
Work with a Zillow partner agent
Leverage their expertise and Zillow's premium Showcase listings to get your home seen by more buyers.
Get startedList with your own agent
Get your home in front of millions of buyers by listing it on Zillow.
Learn how to do itSell it yourself
Take full control of how buyers see your home on Zillow by listing For Sale by Owner (FSBO).
List your homeWhat's special
Charming corner fireplaceOutdoor entertaining areaWarm natural lightStainless appliancesGranite countertopsRich flooringStone archways
Zillow last checked:
Listing updated:
Listed by:
Sarah Rowlands (361)648-8131,
Coldwell Banker D'Ann Harper
Bought with:
The Kopecky Group, TREC #null
RE/MAX Land & Homes
, TREC #null
Source: Central Texas MLS,MLS#: 613296 Originating MLS: Victoria Area Association of REALTORS
Originating MLS: Victoria Area Association of REALTORSFacts & features
Interior
Bedrooms & bathrooms
- Bedrooms: 3
- Bathrooms: 2
- Full bathrooms: 2
Heating
- Central
Cooling
- Central Air, 1 Unit
Appliances
- Included: Dishwasher, Electric Range, Disposal, Microwave, Water Heater, Some Electric Appliances, Range
- Laundry: Inside, Laundry Room
Features
- Built-in Features, Ceiling Fan(s), Dining Area, Separate/Formal Dining Room, Double Vanity, Entrance Foyer, Garden Tub/Roman Tub, High Ceilings, MultipleDining Areas, Open Floorplan, Pull Down Attic Stairs, Recessed Lighting, Soaking Tub, Separate Shower, Breakfast Bar, Breakfast Area, Custom Cabinets, Granite Counters, Kitchen Island, Pantry
- Flooring: Carpet, Tile
- Attic: Pull Down Stairs
- Has fireplace: Yes
- Fireplace features: Gas, Gas Log, Living Room, Stone
Interior area
- Total interior livable area: 1,672 sqft
Property
Parking
- Total spaces: 2
- Parking features: Garage
- Garage spaces: 2
Features
- Levels: One
- Stories: 1
- Patio & porch: Covered, Patio, Porch
- Exterior features: Covered Patio, Other, Porch, Private Yard, Storage, See Remarks
- Pool features: None
- Fencing: Back Yard,Privacy
- Has view: Yes
- View description: None
- Body of water: None
Lot
- Size: 7,370 Square Feet
Details
- Additional structures: Storage
- Parcel number: 20389330
Construction
Type & style
- Home type: SingleFamily
- Architectural style: Traditional
- Property subtype: Single Family Residence
Materials
- Brick, Stone Veneer
- Foundation: Slab
- Roof: Composition,Shingle
Condition
- Resale
- Year built: 2014
Utilities & green energy
- Sewer: Public Sewer
- Water: Public
- Utilities for property: Water Available
Community & HOA
Community
- Features: Other, See Remarks
- Security: Smoke Detector(s)
- Subdivision: Lake Forest Sub Secii Ph I Re
HOA
- Has HOA: No
Location
- Region: Victoria
Financial & listing details
- Tax assessed value: $324,370
- Annual tax amount: $4,987
- Date on market: 5/11/2026
- Cumulative days on market: 44 days
- Listing agreement: Exclusive Right To Sell
- Listing terms: Cash,Conventional,FHA,VA Loan
Price history
| Date | Event | Price |
|---|---|---|
| 7/7/2026 | Sold | -- |
Source:  Central Texas MLS #613296 Report a problem Central Texas MLS #613296 Report a problem | ||
| 6/25/2026 | Pending sale | $344,900$206/sqft |
Source: Central Texas MLS #613296 Report a problem | ||
| 6/11/2026 | Contingent | $344,900$206/sqft |
Source: Central Texas MLS #613296 Report a problem | ||
| 5/11/2026 | Listed for sale | $344,900+11.3%$206/sqft |
Source: Central Texas MLS #613296 Report a problem | ||
| 8/19/2024 | Sold | -- |
Source: Central Texas MLS #551243 Report a problem | ||
| 8/3/2024 | Pending sale | $309,900$185/sqft |
Source: Central Texas MLS #551243 Report a problem | ||
Public tax history
| Year | Property taxes | Tax assessment |
|---|---|---|
| 2025 | $4,987 | $324,370 +8.6% |
| 2024 | -- | $298,600 +0.3% |
| 2023 | $4,815 -19.1% | $297,580 +4.4% |
| 2022 | $5,955 +0.6% | $284,944 +10% |
| 2021 | $5,917 +3.9% | $259,040 +6.2% |
| 2020 | $5,693 -2.1% | $243,900 -1.9% |
| 2019 | $5,817 +2.8% | $248,610 +5.2% |
| 2018 | $5,661 | $236,350 +4.9% |
| 2017 | $5,661 +3.3% | $225,390 +2.6% |
| 2016 | $5,479 | $219,740 +125.8% |
| 2015 | -- | $97,300 +455.7% |
| 2014 | -- | $17,510 |
Find assessor info on the county website
Neighborhood: 77904
Nearby homes
- $318,4003 bd3 ba1.6k sqft203 Amberglow Ct, Victoria, TX 77904Off Market
- $311,1003 bd-- ba1.5k sqft205 Amberglow Ct, Victoria, TX 77904Off Market
- $316,5003 bd2 ba1.6k sqft208 Amberglow Ct, Victoria, TX 77904Off Market

- $314,1003 bd3 ba1.6k sqft206 Amberglow Ct, Victoria, TX 77904Off Market
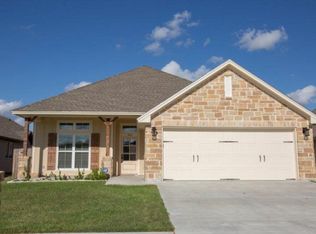
- $314,0003 bd2 ba1.6k sqft104 Amberglow Ct, Victoria, TX 77904Off Market
- $304,0003 bd2 ba1.6k sqft102 Amberglow Ct, Victoria, TX 77904Off Market
- $292,4003 bd2 ba1.5k sqft207 Amberglow Ct, Victoria, TX 77904Off Market
- $305,8003 bd2 ba1.5k sqft204 Amberglow Ct, Victoria, TX 77904Off Market
Nearby schools
GreatSchools rating
- 8/10Ella Schorlemmer Elementary SchoolGrades: PK-5Distance: 1.2 mi
- 6/10Harold Cade Middle SchoolGrades: 6-8Distance: 0.6 mi
- 6/10Victoria West High SchoolGrades: 9-12Distance: 0.5 mi
Schools provided by the listing agent
- District: Victoria ISD
Source: Central Texas MLS. This data may not be complete. We recommend contacting the local school district to confirm school assignments for this home.
- Texas
- Victoria County
- Victoria
- 77904
- 201 Amberglow Ct
Nearby cities
Nearby neighborhoods
Nearby zip codes
Other Victoria Topics
