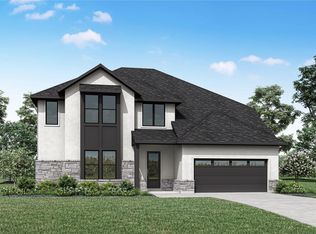
This beautiful 5-bedroom, 4.5 bathroom 2-story home with vaulted ceilings and a rounded staircase sits on a lot with views out the back patio and no immediate back neighbor. It has a designer interior to include a gorgeous kitchen with white painted Benedettini cabinets and upgraded quartz countertops along with wood throughout. Not only are the secondary rooms enlarged, but the game room overlooks to below in this inventory home - will go quickly. Ready by Dec '26.
Pending
$872,890
201 Amistad, Boerne, TX 78006
5beds
4,098sqft
Single Family Residence
Built in 2026
10,585 Square Feet Lot
$-- Zestimate®
$213/sqft
$78/mo HOA
What's special
- 88 days
- 38
- 0
Zillow last checked:
Listing updated:
Listed by:
Dina Verteramo 888-524-3182,
Highland Homes Realty
Source: Central Texas MLS,MLS#: 622091 Originating MLS: Williamson County Association of REALTORS
Facts & features
Interior
Bedrooms & bathrooms
- Bedrooms: 5
- Bathrooms: 5
- Full bathrooms: 4
- 1/2 bathrooms: 1
Primary bedroom
- Level: Main
- Dimensions: 17.00 x 14.00
Bedroom 2
- Level: Main
- Dimensions: 10.00 x 14.00
Bedroom 3
- Level: Upper
- Dimensions: 10.00 x 15.00
Bedroom 4
- Level: Upper
- Dimensions: 14.00 x 10.00
Primary bathroom
- Level: Main
- Dimensions: 16.00 x 8.00
Bonus room
- Level: Main
- Dimensions: 16.00 x 11.00
Dining room
- Level: Main
- Dimensions: 17.00 x 10.00
Family room
- Level: Main
- Dimensions: 15.00 x 19.00
Game room
- Level: Upper
- Dimensions: 13.00 x 18.00
Kitchen
- Level: Main
- Dimensions: 10.00 x 13.00
Media room
- Level: Main
- Dimensions: 11.00 x 15.00
Office
- Level: Main
- Dimensions: 11.00 x 13.00
Heating
- Natural Gas
Cooling
- Central Air
Appliances
- Included: Gas Cooktop, Microwave, Other, Plumbed For Ice Maker, See Remarks, Tankless Water Heater
- Laundry: Washer Hookup, Electric Dryer Hookup, Laundry in Utility Room, Main Level, Laundry Room
Features
- Ceiling Fan(s), Carbon Monoxide Detector, Separate/Formal Dining Room, Double Vanity, Game Room, High Ceilings, In-Law Floorplan, Multiple Dining Areas, Open Floorplan, Separate Shower, Smart Thermostat, Walk-In Closet(s), Kitchen Island, Other, See Remarks
- Flooring: Carpet, Ceramic Tile
- Windows: Double Pane Windows
- Has fireplace: Yes
- Fireplace features: Family Room
Interior area
- Total interior livable area: 4,098 sqft
Video & virtual tour
Property
Parking
- Total spaces: 3
- Parking features: Attached, Garage, Garage Door Opener
- Attached garage spaces: 3
Features
- Levels: Two
- Stories: 2
- Patio & porch: Covered, Patio
- Exterior features: Covered Patio, Rain Gutters
- Pool features: Community, None
- Fencing: Privacy,Wrought Iron
- View description: None
- Body of water: None
Lot
- Size: 10,585 Square Feet
Details
- Parcel number: 319371
- Special conditions: Builder Owned
Construction
Type & style
- Home type: SingleFamily
- Architectural style: Traditional
- Property subtype: Single Family Residence
Materials
- Brick
- Foundation: Slab
- Roof: Composition,Shingle
Condition
- Under Construction
- New construction: Yes
- Year built: 2026
Details
- Builder name: Highland Homes
Utilities & green energy
- Sewer: Public Sewer
- Water: Public
- Utilities for property: Cable Available, High Speed Internet Available, None, Water Available
Green energy
- Energy efficient items: Appliances, Roof, Thermostat, Water Heater, Windows
Community & HOA
Community
- Features: Clubhouse, Dog Park, Community Pool
- Security: Prewired, Smoke Detector(s)
- Subdivision: Esperanza
HOA
- Has HOA: Yes
- HOA fee: $935 annually
- HOA name: Goodwin Management Inc
- HOA phone: 512-502-7500
Location
- Region: Boerne
Financial & listing details
- Price per square foot: $213/sqft
- Date on market: 8/8/2026
- Cumulative days on market: 83 days
- Listing agreement: Exclusive Agency
- Listing terms: Cash,Conventional,FHA,VA Loan
Estimated market value
Not available
Estimated sales range
Not available
Not available
Price history
| Date | Event | Price |
|---|---|---|
| 9/24/2026 | Pending sale | $872,890$213/sqft |
Source:  LERA MLS #2007063 Report a problem | ||
| 7/3/2026 | Price change | $872,890-2.5%$213/sqft |
Source:  Highland Homes Report a problem | ||
| 6/16/2026 | Listed for sale | $894,990$218/sqft |
Source: Highland Homes Report a problem | ||
Public tax history
Tax history is unavailable.
Monthly payment
Est. payment
Payment breakdown
Explore the cost of this home by adjusting the details. Changes won't be saved.Climate risks
Neighborhood: 78006
Nearby schools
Schools provided by the listing agent
- District: Boerne ISD
Source: Central Texas MLS. This data may not be complete. We recommend contacting the local school district to confirm school assignments for this home.

Similar homes
- from $715,9004 bd5 ba3.8k sqftWAGNER Plan, Ladera - 60s, San Antonio, TX 78245New Construction
 Drees Homes
- from $685,9904 bd4 ba3.7k sqftPlan 223 Plan, Briggs Ranch, San Antonio, TX 78245New Construction
 Highland Homes
- from $945,9005 bd5 ba4.3k sqft4354A Plan, Megan's Landing Half Acre, Castroville, TX 78009New Construction
 Perry Homes
- $673,6564 bd5 ba3k sqft3721 Bentwood Elm, San Antonio, TX 78245New Construction

 LERA MLS
- $659,7685 bd6 ba3.4k sqft12426 Spielberg, San Antonio, TX 78254New ConstructionLERA MLS
- $673,0404 bd5 ba3k sqft4122 Kissing Tree, San Antonio, TX 78245New ConstructionLERA MLS
- $629,5695 bd5 ba3.2k sqft12322 Horowitz, San Antonio, TX 78254New ConstructionLERA MLS
- $1,149,9005 bd5 ba3.7k sqft38 Enia Circle, San Antonio, TX 78257New ConstructionLERA MLS
