Skip main navigation
Sold
  • Price Unknown

    201 Amy St, Harrisonville, MO 64701

    3beds
    2,765sqft
    Single Family Residence
    Built in 2000
    0.52 Acres Lot
    $366,600 Zestimate®
    $--/sqft
    $2,551 Estimated rent

    Home value

    $366,600

    $312,000 - $433,000

    $2,551/mo

    Zestimate® history
    Loading
    Loading...

    Owner options

    List your home for rent

    $2,551/mo

    Rent Zestimate®

    Find your next renter with Zillow Rental Manager. Plus, with online applications, you can quickly screen prospective tenants – for free.

    Learn more

    $2,551/mo

    Rent Zestimate®

    Refinance and save

    Refinancing to a lower rate could help reduce your monthly payments and save thousands over the life of the loan.

    See today's rates

    Explore your selling options

    Work with a Zillow partner agent

    Leverage their expertise and Zillow's premium Showcase listings to get your home seen by more buyers.

    Get started

    List with your own agent

    Get your home in front of millions of buyers by listing it on Zillow.

    Learn how to do it

    Sell it yourself

    Take full control of how buyers see your home on Zillow by listing For Sale by Owner (FSBO).

    List your home

    What's special

    Beautiful lotSpacious recreation roomThree spacious bedrooms
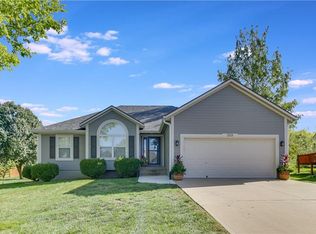
    Looking for a lot of space? Welcome to your dream home! This beautifully maintained one-level living space offers the perfect blend of comfort, functionality and space. Featuring three spacious bedrooms and three full baths, this home is designed for easy living. Hard woods throughout most of the main floor are in great shape. The basement provides the possibility of a fourth non-conforming bedroom and full bathroom ideal for guests or a home office as well as a spacious recreation room. There's also an impeccably kept 11 x 23 workshop in the basement. The highlights of this property are the beautiful lot this home sits on and impressive extra garage/workshop/driveway, perfect for car enthusiasts, hobbyists, or anyone in need of extra storage space. Back yard is completely fenced in. Imagine the endless possibilities this dream garage provides! Situated on a cul-de-sac in a lovely, quiet neighborhood, this ranch home is close to downtown Harrisonville and all of its amenities while still providing a tranquil retreat. Don't miss your chance to make this charming home your own!

    Zillow last checked:

    Listing updated:

    Listing Provided by:

    Meredith Sterling 816-507-2592,

    TribeKC Realty

    Bought with:

    Nichole Marshall, 2005007286

    ReeceNichols Smith Realty

    Source: Heartland MLS as distributed by MLS GRID,MLS#: 2519878MLS Logo

    Facts & features

    Interior

    Bedrooms & bathrooms
    • Bedrooms: 3
    • Bathrooms: 3
    • Full bathrooms: 3
    Primary bedroom
    • Features: Ceiling Fan(s), Walk-In Closet(s), Wood Floor
    • Level: Main
    • Area: 156 Square Feet
    • Dimensions: 12 x 13
    Bedroom 2
    • Features: Carpet, Ceiling Fan(s)
    • Level: Main
    • Area: 156 Square Feet
    • Dimensions: 12 x 13
    Bedroom 3
    • Features: Carpet, Ceiling Fan(s)
    • Level: Main
    • Area: 156 Square Feet
    • Dimensions: 12 x 13
    Primary bathroom
    • Features: Luxury Vinyl, Shower Only
    • Level: Main
    • Area: 54 Square Feet
    • Dimensions: 6 x 9
    Bathroom 2
    • Features: Luxury Vinyl, Shower Over Tub
    • Level: Main
    • Area: 45 Square Feet
    • Dimensions: 5 x 9
    Bathroom 3
    • Features: Ceramic Tiles, Shower Only
    • Level: Lower
    • Area: 55 Square Feet
    • Dimensions: 5 x 11
    Bonus room
    • Features: Luxury Vinyl, Walk-In Closet(s)
    • Level: Lower
    • Area: 165 Square Feet
    • Dimensions: 11 x 15
    Dining room
    • Level: Main
    • Area: 144 Square Feet
    • Dimensions: 12 x 12
    Kitchen
    • Features: Pantry, Solid Surface Counter
    • Level: Main
    • Area: 216 Square Feet
    • Dimensions: 12 x 18
    Laundry
    • Features: Luxury Vinyl, Pantry
    • Level: Main
    • Area: 96 Square Feet
    • Dimensions: 12 x 8
    Living room
    • Level: Main
    • Area: 320 Square Feet
    • Dimensions: 20 x 16
    Recreation room
    • Features: Luxury Vinyl
    • Level: Lower
    • Area: 546 Square Feet
    • Dimensions: 21 x 26
    Heating
    • Natural Gas
    Cooling
    • Attic Fan, Electric
    Appliances
    • Included: Dishwasher, Disposal, Double Oven, Microwave, Refrigerator, Free-Standing Electric Oven, Stainless Steel Appliance(s)
    • Laundry: Main Level, Off The Kitchen
    Features
    • Ceiling Fan(s), Pantry, Stained Cabinets, Vaulted Ceiling(s), Walk-In Closet(s)
    • Flooring: Carpet, Tile, Wood
    • Doors: Storm Door(s)
    • Windows: Thermal Windows
    • Basement: Daylight,Finished,Full,Garage Entrance
    • Has fireplace: No
    Interior area
    • Total structure area: 2,765
    • Total interior livable area: 2,765 sqft
    • Finished area above ground: 1,660
    • Finished area below ground: 1,105

    Property

    Parking
    • Total spaces: 4
    • Parking features: Attached, Detached, Garage Faces Front
    • Attached garage spaces: 4
    Features
    • Patio & porch: Patio, Porch
    • Fencing: Metal
    Lot
    • Size: 0.52 Acres
    • Features: Acreage, Corner Lot, Cul-De-Sac
    Details
    • Additional structures: Garage(s), Shed(s)
    • Parcel number: 747349

    Construction

    Type & style
    • Home type: SingleFamily
    • Architectural style: Traditional
    • Property subtype: Single Family Residence
    Materials
    • Brick Trim, Frame
    • Roof: Composition
    Condition
    • Year built: 2000

    Utilities & green energy

    • Sewer: Public Sewer
    • Water: Public

    Community & neighborhood

    Location
    • Region: Harrisonville
    • Subdivision: East Elm Estates

    HOA & financial

    HOA
    • Has HOA: No

    Other

    Other facts
    • Listing terms: Cash,Conventional,FHA,USDA Loan,VA Loan
    • Ownership: Private
    • Road surface type: Paved

    Price history

    DateEventPrice
    1/21/2025Sold--
    Source: Heartland MLS as distributed by MLS GRID #2519878 Report a problem
    12/14/2024Pending sale$350,000$127/sqft
    Source: Heartland MLS as distributed by MLS GRID #2519878 Report a problem
    12/10/2024Listed for sale$350,000$127/sqft
    Source: Heartland MLS as distributed by MLS GRID #2519878 Report a problem
    12/3/2024Pending sale$350,000$127/sqft
    Source: Heartland MLS as distributed by MLS GRID #2519878 Report a problem
    11/26/2024Listed for sale$350,000$127/sqft
    Source: Heartland MLS as distributed by MLS GRID #2519878 Report a problem

    Public tax history

    YearProperty taxesTax assessment
    2025$3,130 +10.6%$46,800 +11.6%
    2024$2,830 +0.6%$41,920
    2023$2,814 +12.4%$41,920 +13.7%
    2022$2,504 $36,880
    2021$2,504 $36,880 +3.3%
    2020-- $35,700
    2019-- $35,700 +10.4%
    2018$2,045 $32,350
    2017$2,045 +4.7%$32,350 +5.5%
    2016$1,953 $30,670
    2015$1,953 0%$30,670
    2014$1,953 $30,670
    2013$1,953 $30,670 -3.3%
    2011-- $31,710 -0.8%
    2010-- $31,980
    2009-- $31,980

    Find assessor info on the county website

    Neighborhood: 64701

    Nearby schools

    GreatSchools rating
    Schools provided by the listing agent
    • Elementary: Harrisonville
    • Middle: Harrisonville
    • High: Harrisonville

    Source: Heartland MLS as distributed by MLS GRID. This data may not be complete. We recommend contacting the local school district to confirm school assignments for this home.

    Get a cash offer in 3 minutes
    Find out how much your home could sell for in as little as 3 minutes with a no-obligation cash offer.
    Estimated market value
    $366,600
    Get a cash offer in 3 minutes
    Find out how much your home could sell for in as little as 3 minutes with a no-obligation cash offer.
    Estimated market value
    $366,600