Skip main navigation
Off market
  • $497,000

    201 Apollo Dr, Rotonda West, FL 33947

    3beds
    1,883sqft
    Single Family Residence
    Built in 2005
    0.36 Acres Lot
    $497,000 Zestimate®
    $264/sqft
    $3,556 Estimated rent

    Home value

    $497,000

    $457,000 - $542,000

    $3,556/mo

    Zestimate® history
    Loading
    Loading...

    Owner options

    List your home for rent

    $3,556/mo

    Rent Zestimate®

    Find your next renter with Zillow Rental Manager. Plus, with online applications, you can quickly screen prospective tenants – for free.

    Learn more

    $3,556/mo

    Rent Zestimate®

    Refinance and save

    $3,338/mo

    Est. payment

    Refinancing to a lower rate could help reduce your monthly payments and save thousands over the life of the loan.

    See today's rates

    $3,338/mo

    Est. payment

    Explore your selling options

    Work with a Zillow partner agent

    Leverage their expertise and Zillow's premium Showcase listings to get your home seen by more buyers.

    Get started

    List with your own agent

    Get your home in front of millions of buyers by listing it on Zillow.

    Learn how to do it

    Sell it yourself

    Take full control of how buyers see your home on Zillow by listing For Sale by Owner (FSBO).

    List your home

    What's special

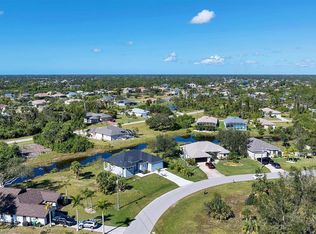
    ELEGANT CUSTOM POOL HOME! If you want it all-loaded with upgrades throughout & lovingly cared for, this spacious home is calling your name! From the moment you arrive, you'll know the difference! Strategically built, straddling two building lots, it creates the space everyone wants. Stepping through the tiled entry & double beveled glass doors you'll catch the first glimpse of what makes this house "different"! The "great room" design is the perfect floorplan, w/high cathedral ceilings, 8 1/2 ft of pocket sliding glass doors overlooking the spacious lanai, custom saltwater heated pool & spa--and the large back yard, all overlooking a lovely pond/canal. With a split bedroom plan-the master suite is your private "retreat"--featuring tray ceiling w/crown moulding, glass French doors leading to lanai & pool area and a "spa like" master bath area w/soaking tub, walk-in shower, private water closet & double sinks. The second & third bedrooms share a lovely 2nd bathroom, which also serves as the pool bath. Whether you are a gourmet cook or you just want your kitchen to look like you're one, this kitchen delivers on all counts! W/easy access to your separate laundry room (again upgraded) leading to your expansive 24'x24' car garage w/built-in custom cabinetry, providing that extra space we all need! Make sure to review the Home Features list which shares more info--such as insulated PGT windows, hurricane shutters, R30 insulation throughout...and SO MUCH MORE! Why build when you can have your custom-built home today...

    This property is off market, which means it's not currently listed for sale or rent on Zillow. This may be different from what's available on other websites or public sources.
    Originating MLS: Englewood

    Facts & features

    Interior

    Bedrooms & bathrooms
    • Bedrooms: 3
    • Bathrooms: 2
    • Full bathrooms: 2
    Heating
    • Forced air, Electric
    Cooling
    • Central
    Appliances
    • Included: Dishwasher, Garbage disposal, Microwave, Range / Oven
    • Laundry: Inside, Laundry Room
    Features
    • Ceiling Fans(s), Eating Space In Kitchen, Open Floorplan, Split Bedroom, Walk-In Closet(s), Crown Molding, Solid Wood Cabinets, Thermostat, Living Room/Dining Room Combo, Solid Surface Counters, Window Treatments, Tray Ceiling(s)
    • Flooring: Tile, Carpet, Hardwood, Laminate
    • Windows: Insulated Windows, Blinds, Window Treatments, Drapes, Rods
    Interior area
    • Structure area source: Owner
    • Total interior livable area: 1,883 sqft

    Property

    Parking
    • Parking features: Garage - Attached
    Features
    • Levels: One
    • Patio & porch: Screened, Covered, Front Porch, Rear Porch
    • Pool features: Child Safety Fence, Gunite, Heated, In Ground, Salt Water, Screen Enclosure, Lighting
    • Has spa: Yes
    • Spa features: Heated, In Ground
    • Has view: Yes
    • View description: Water
    • Has water view: Yes
    • Water view: Water
    • Waterfront features: Canal - Brackish
    Lot
    • Size: 0.36 Acres
    • Features: In County, Oversized Lot, Street Paved, Irregular Lot
    • Residential vegetation: Trees/Landscaped
    Details
    • Parcel number: 412119207023
    • Zoning: RSF5

    Construction

    Type & style
    • Home type: SingleFamily
    • Architectural style: Florida
    • Property subtype: Single Family Residence
    Materials
    • Roof: Shake / Shingle
    Condition
    • Completed
    • Year built: 2005

    Utilities & green energy

    • Sewer: Public Sewer
    • Water: Public, Canal/Lake For Irrigation
    • Utilities for property: Electricity Connected, Sewer Connected, Public
    Green energy
    • Water conservation: Irrig. System-Rainwater from Ponds

    Community & HOA

    Community
    • Subdivision: ROTONDA LAKE RRL 000 0034 0164
    HOA
    • Has HOA: Yes
    • Amenities included: Fence Restrictions
    • HOA fee: $13 monthly
    Location
    • Region: Rotonda West

    Financial & listing details

    • Price per square foot: $264/sqft
    • Tax assessed value: $456,666
    • Annual tax amount: $7,197
    • Listing terms: Cash, Conventional
    • Ownership: Fee Simple

    Price history

    DateEventPrice
    2/6/2020Sold$315,000-3.1%$167/sqft
    Source: Stellar MLS #D6108546 Report a problem
    2/6/2020Listed for sale$325,000$173/sqft
    Source: KELLER WILLIAMS REALTY GOLD #D6108546 Report a problem
    12/6/2019Pending sale$325,000$173/sqft
    Source: KELLER WILLIAMS REALTY GOLD #D6108546 Report a problem
    9/20/2019Listed for sale$325,000+14.6%$173/sqft
    Source: KELLER WILLIAMS REALTY GOLD #D6108546 Report a problem
    3/18/2005Sold$283,500+608.8%$151/sqft
    Source: Public Record Report a problem
    1/21/2004Sold$40,000+58.1%$21/sqft
    Source: Public Record Report a problem
    9/5/2003Sold$25,300+102.4%$13/sqft
    Source: Public Record Report a problem
    6/10/2003Sold$12,500$7/sqft
    Source: Public Record Report a problem

    Public tax history

    YearProperty taxesTax assessment
    2025$7,197 +5.7%$397,459 +10%
    2024$6,811 +6.5%$361,326 +10.1%
    2023$6,394 +12.2%$328,280 +9.5%
    2022$5,697 +10.1%$299,671 +10%
    2021$5,177 +54.1%$272,428 +33.3%
    2020$3,361 +3.2%$204,423 +2.3%
    2019$3,255 +8.2%$199,827 +1.9%
    2018$3,008 $196,101 +2.1%
    2017$3,008 +0.9%$192,068 +2.1%
    2016$2,979 +0.5%$188,118 +0.7%
    2015$2,964 -0.1%$186,810 +0.8%
    2014$2,967 +18%$185,327 +3.2%
    2013$2,513 +4.1%$179,536 -6.5%
    2012$2,414 -7.3%$192,006
    2011$2,604 -0.1%$192,006 +1.5%
    2010$2,607 -29.8%$189,168 -29.6%
    2009$3,713 $268,682 -32.8%
    2007-- $400,007
    2006-- $400,007
    Find assessor info on the county website

    Neighborhood: 33947

    Nearby schools

    GreatSchools rating
    Schools provided by the listing agent
    • Elementary: Myakka River Elementary
    • Middle: L.A. Ainger Middle
    • High: Lemon Bay High

    Source: The MLS. This data may not be complete. We recommend contacting the local school district to confirm school assignments for this home.

    Get pre-qualified for a loan
    At Zillow Home Loans, we can pre-qualify you in as little as 5 minutes with no impact to your credit score.

    An equal housing lender. NMLS #10287.

    Sell for more on Zillow
    Get a Zillow Showcase℠ listing at no additional cost and you could sell for .
    $497,000
    2% more
    +$9,940
    With Zillow Showcase(estimated)
    $506,940