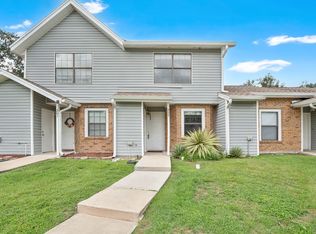
Welcome to this charming townhouse with 2 bedrooms and 2 bathrooms! Freshly painted with ceramic tile throughout, you will be greeted into a light and airy living room area which features a skylight and vaulted ceilings. A wood burning fireplace in the living room will provide a cozy refuge during the chillier months. The kitchen offers an abundance of natural light enhanced by granite countertops and white wood cabinets and appliances. Well appointed for function, the kitchen offers a nicely sized pantry with a lazy susan storage system plus space for a quaint dinette set. A primary bedroom with its own ensuite bathroom and 2 closets provides plenty of privacy and comfort. Sliding glass doors off of the primary bedroom allows you to step onto your private fenced courtyard for resting and relaxing. Both bathrooms feature granite countertops with beautiful wood countertops. A second set of sliding glass doors from the living room will lead you to a screened in patio and courtyard - an ideal space for entertaining. The location can’t be beat! One mile from Seminole State College, 2 miles from the Lake Mary SunRail station and historic downtown Lake Mary, 15 minutes to the Orlando Sanford International Airport and about a 30 minute drive to the beach plus a plethora of shopping and restaurants close by put you in perfect proximity to all modern conveniences. The Arbors at Hidden Lake backs up to a beautiful nature preserve with access to the tranquil Arbors Nature Trail and Preserves. Don’t miss this opportunity to see all that this home and community have to offer! ROOF - 2023, Newer HVAC - 2017
Sold for $200,000
Zillow last checked:
Listing updated:
Bought with:
Charisse Marin Landrua, 3382516
THE LANDRUA GROUP REAL ESTATE INC
Source: Stellar MLS,MLS#: O6260849 Originating MLS: Orlando Regional
Originating MLS: Orlando Regional
Price history
| Date | Event | Price |
|---|---|---|
| 5/21/2025 | Sold | $200,000$219/sqft |
Source:  Stellar MLS #O6260849 Report a problem Stellar MLS #O6260849 Report a problem | ||
| 4/21/2025 | Pending sale | $200,000$219/sqft |
Source: Stellar MLS #O6260849 Report a problem | ||
| 3/26/2025 | Price change | $200,000+0.5%$219/sqft |
Source: Stellar MLS #O6260849 Report a problem | ||
| 3/7/2025 | Price change | $199,000-4.8%$218/sqft |
Source: Stellar MLS #O6260849 Report a problem | ||
| 2/19/2025 | Price change | $208,9990%$229/sqft |
Source: Stellar MLS #O6260849 Report a problem | ||
| 1/23/2025 | Price change | $209,000-5%$229/sqft |
Source: Stellar MLS #O6260849 Report a problem | ||
| 1/10/2025 | Price change | $219,999-2.2%$241/sqft |
Source: Stellar MLS #O6260849 Report a problem | ||
| 12/2/2024 | Listed for sale | $225,000+55.2%$246/sqft |
Source: Stellar MLS #O6260849 Report a problem | ||
| 10/8/2019 | Sold | $145,000-3.3%$159/sqft |
Source: Public Record Report a problem | ||
| 8/11/2019 | Price change | $150,000+3.4%$164/sqft |
Source: HOME WISE REALTY GROUP INC #O5804472 Report a problem | ||
| 8/10/2019 | Listed for sale | $145,000+23.9%$159/sqft |
Source: HOME WISE REALTY GROUP INC #O5804472 Report a problem | ||
| 10/10/2017 | Sold | $117,000+94.4%$128/sqft |
Source: Public Record Report a problem | ||
| 6/19/2017 | Sold | $60,200$66/sqft |
Source: Public Record Report a problem | ||



Get a cash offer in 3 minutes
Find out how much your home could sell for in as little as 3 minutes with a no-obligation cash offer.
Estimated market value
$197,800
