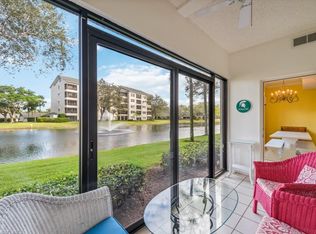
One or more photo(s) has been virtually staged, AI generated or rendered. Enjoy a vibrant, maintenance-free lifestyle in the highly sought-after Arbor Trace community, one of North Naples’ leading active adult destinations. This charming 1-bedroom, 1-bath residence offers a warm and comfortable layout designed for easy everyday living. The spacious enclosed lanai seamlessly extends the interior living area, creating the perfect space to relax with your morning coffee, entertain guests, or simply unwind while taking in the peaceful surroundings. Arbor Trace is a premier 55+ community offering deeded condominium ownership with 100% equity and no financial or medical requirements. Residents enjoy a maintenance-free lifestyle with all utilities included in your monthly condo fee: water, electric (excluding tower), sewer, trash removal, recycling, pest control, and cable TV/Wi-Fi for all individual units. The monthly club fee includes amenities such as a resort-style heated pool, fitness center, tennis/pickleball courts, bocce courts, a golf putting green, two libraries, curated social events, and a meal plan. Benefit from comprehensive support services such as 24-hour medical monitoring, transportation to medical appointments, shopping, and group outings. Enjoy peace of mind with on-site assisted living if you need it.
For sale
$40,975
201 Arbor Lake DR #2-201, NAPLES, FL 34110
1beds
788sqft
:
Get pre-qualifiedN/A
Condominium
Built in 1991
-- sqft lot
$-- Zestimate®
$52/sqft
$3,104/mo HOA
What's special
Golf putting greenWarm and comfortable layoutResort-style heated poolPeaceful surroundingsBocce courtsEntertain guests
- 67 days |
- 301 |
- 3 |
Zillow last checked:
Listing updated:
Listed by:
Anya Hargraves 239-634-0555,
Arbor Trace Realty,
Lily Mejia 239-598-3490,
Arbor Trace Realty
Source: SWFLMLS,MLS#: 226020170 Originating MLS: Naples
Originating MLS: NaplesFacts & features
Interior
Bedrooms & bathrooms
- Bedrooms: 1
- Bathrooms: 1
- Full bathrooms: 1
Rooms
- Room types: Screened Lanai/Porch, 1 Bed
Primary bedroom
- Dimensions: 12 x 14
Dining room
- Dimensions: 8 x 11
Kitchen
- Dimensions: 7 x 10
Other
- Dimensions: 14 x 6
Living room
- Dimensions: 15 x 14
Heating
- Central
Cooling
- Central Air
Appliances
- Included: Dishwasher, Disposal, Dryer, Microwave, Range, Refrigerator, Washer
- Laundry: Inside
Features
- Built-In Cabinets, Fire Sprinkler, Smoke Detectors, Laundry in Residence, Screened Lanai/Porch
- Flooring: Carpet, Tile
- Has fireplace: No
Interior area
- Total structure area: 866
- Total interior livable area: 788 sqft
Property
Parking
- Total spaces: 1
- Parking features: Assigned, Covered, Deeded, Driveway, Guest, Paved, Detached Carport
- Carport spaces: 1
- Has uncovered spaces: Yes
Features
- Stories: 1
- Patio & porch: Screened Lanai/Porch
- Exterior features: Storage, Tennis Court(s)
- Pool features: Community
- Has view: Yes
- View description: Landscaped Area
- Waterfront features: None
Lot
- Features: Regular
Details
- Additional structures: Tennis Court(s), Storage
- Parcel number: 22350002749
Construction
Type & style
- Home type: Condo
- Property subtype: Condominium
Materials
- Stucco
- Roof: Tile
Condition
- New construction: No
- Year built: 1991
Utilities & green energy
- Water: Central
Community & HOA
Community
- Features: Clubhouse, Pool, Dog Park, Fitness Center, Putting Green, Restaurant, Sidewalks, Street Lights, Tennis Court(s), Gated, Condo/Hotel
- Security: Smoke Detector(s), Gated Community, Fire Sprinkler System
- Senior community: Yes
- Subdivision: ARBOR TRACE
HOA
- Has HOA: No
- Amenities included: Assisted Living Available, Beauty Salon, Bike Storage, Billiard Room, Bocce Court, Clubhouse, Pool, Community Room, Dog Park, Fitness Center, Storage, Guest Room, Internet Access, Library, Pickleball, Private Membership, Putting Green, Restaurant, Shuffleboard Court, Sidewalk, Streetlight, Tennis Court(s), Trash Chute, Underground Utility, Car Wash Area
- HOA fee: $37,248 annually
Location
- Region: Naples
Financial & listing details
- Price per square foot: $52/sqft
- Annual tax amount: $552
- Date on market: 5/19/2026
- Lease term: Buyer Finance/Cash
Estimated market value
Not available
Estimated sales range
Not available
Not available
Price history
| Date | Event | Price |
|---|---|---|
| 5/19/2026 | Listed for sale | $40,975$52/sqft |
Source:  SWFLMLS #226020170 Report a problem SWFLMLS #226020170 Report a problem | ||
| 5/14/2026 | Listing removed | $40,975$52/sqft |
Source: SWFLMLS #226012569 Report a problem | ||
| 4/16/2026 | Price change | $40,975-16.4%$52/sqft |
Source: SWFLMLS #226012569 Report a problem | ||
| 4/8/2026 | Price change | $49,000-24.5%$62/sqft |
Source: SWFLMLS #226012569 Report a problem | ||
| 3/24/2026 | Listed for sale | $64,900$82/sqft |
Source: SWFLMLS #226012569 Report a problem | ||
Public tax history
Tax history is unavailable.
Monthly payment
Est. payment
Payment breakdown
Explore the cost of this home by adjusting the details. Changes won't be saved.Climate risks
Neighborhood: 34110
Nearby schools
GreatSchools rating
- 7/10Naples Park Elementary SchoolGrades: PK-5Distance: 2 mi
- 10/10North Naples Middle SchoolGrades: 6-8Distance: 3.4 mi
- 6/10Aubrey Rogers High SchoolGrades: 9-12Distance: 2.3 mi
Schools provided by the listing agent
- Elementary: NAPLES PARK ELEMENTARY SCHOOL
- Middle: NORTH NAPLES MIDDLE SCHOOL
- High: GULF COAST HIGH SCHOOL
Source: SWFLMLS. This data may not be complete. We recommend contacting the local school district to confirm school assignments for this home.
- $500,0003 bd3 ba1.8k sqft201 Arbor Lake Dr #2-104, Naples, FL 34110Sold
- $385,0002 bd2 ba1.8k sqft201 Arbor Lake Dr #2-304, Naples, FL 34110Sold
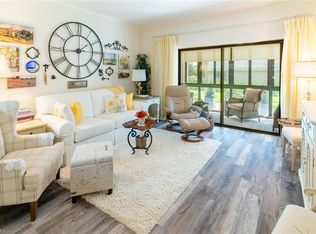
- $39,9001 bd1 ba788 sqft201 Arbor Lake Dr #2-101, Naples, FL 34110For Sale
- $115,0003 bd3 ba1.8k sqft201 Arbor Lake Dr UNIT 204, Naples, FL 34110For Sale

- $10,0001 bd1 ba1k sqft201 Arbor Lake Dr UNIT 205, Naples, FL 34110For Sale
- $125,0003 bd3 ba1.8k sqft201 Arbor Lake Dr UNIT 404, Naples, FL 34110For Sale
- $180,0002 bd2 ba1.3k sqft201 Arbor Lake Dr UNIT 406, Naples, FL 34110Sold
- $274,9003 bd3 ba1.8k sqft201 Arbor Lake Dr #2-504, Naples, FL 34110For Sale
A local agent can set up tours, give advice and negotiate with sellers.
Similar homes
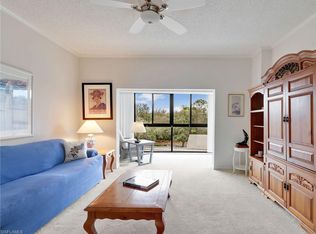
- $45,0001 bd1 ba866 sqft900 Arbor Lake DR #9-301, NAPLES, FL 34110For Sale
 MLS ID #225082875, Anya Hargraves, Arbor Trace Realty. SWFLMLS
 - $39,9001 bd1 ba788 sqft201 Arbor Lake DR #2-101, NAPLES, FL 34110For SaleMLS ID #225073649, Robert Nardi, WeichertRealtors-ParadiseHomes. SWFLMLS
- $54,9001 bd1 ba866 sqft201 Arbor Lake DR #2-107, NAPLES, FL 34110For Sale
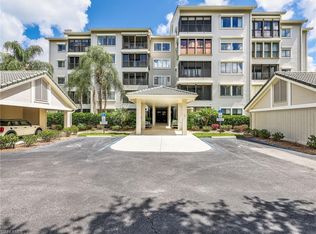 MLS ID #226020490, Anya Hargraves, Arbor Trace Realty. SWFLMLS
 - $49,0001 bd1 ba788 sqft900 Arbor Lake DR #207, NAPLES, FL 34110For Sale
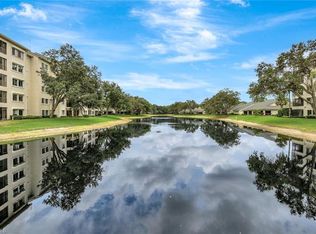 MLS ID #225060022, Jon Shirer, John R Wood Properties. SWFLMLS
 - $48,9002 bd1 ba672 sqft204 Seagrape Ct, Naples, FL 34110For SaleMLS ID #11899797, Tammy Feeney, Caribbean Naples. My State MLS
- $45,0002 bd2 ba864 sqft941 Bunker Hill Dr #9, Naples, FL 34110For SaleMLS ID #11573231, Patrick Crocetta, Hometown America, a Manufactured Home Dealer. My State MLS
- $55,0001 bd1 ba675 sqft1000 Wiggins Pass Rd #316, Naples, FL 34110For Sale By Owner
- $50,0002 bd2 ba864 sqft974 Valley Forge Ln #61, Naples, FL 34110For SaleMLS ID #11572510, Patrick Crocetta, Hometown America, a Manufactured Home Dealer. My State MLS
- $50,0002 bd2 ba864 sqft1030 Plymouth Rock Dr #150, Naples, FL 34110For SaleMLS ID #11573935, Patrick Crocetta, Hometown America, a Manufactured Home Dealer. My State MLS
- $59,0001 bd1 ba860 sqft278 Anglers Cv, Naples, FL 34110For SaleMLS ID #11559261, Steve Koleno, BEYCOME OF FLORIDA LLC. NY State MLS
- $39,9002 bd2 ba840 sqft415 Knotwood Ln, Naples, FL 34112For SaleMLS ID #11800501, John Scholtz, Mobile Home Living, LLC. NY State MLS
- $39,9001 bd1 ba600 sqft25710 Impatiens Ct #L-183, Bonita Springs, FL 34135For SaleMLS ID #11640110, Scott Goldman, Bonita Terra. My State MLS
- $39,9001 bd1 ba768 sqft25501 Trost Blvd #6-21, Bonita Springs, FL 34135For SaleMLS ID #11523859, Scott Goldman, Bonita Terra. My State MLS
- $37,5001 bd1 ba816 sqft25501 Trost Blvd #13-64, Bonita Springs, FL 34135For SaleMLS ID #11640111, Scott Goldman, Bonita Terra. My State MLS
- $39,9001 bd1 ba900 sqft19551 S Tamiami Trl #309, Fort Myers, FL 33908For SaleMLS ID #11673546, Steve Hurst, Coast to Coast Mobile Home Sales LLC. My State MLS
- $36,0001 bd1 ba682 sqft25501 Trost Blvd #10-72, Bonita Springs, FL 34135For SaleMLS ID #11621784, Scott Goldman, Bonita Terra. My State MLS
- $44,9002 bd1 ba912 sqft19551 S Tamiami Trl Lot 518, Fort Myers, FL 33908For SaleMLS ID #11741663, Julie Havelka, Mobile Home Lady. My State MLS
- $33,5001 bd1 ba770 sqft25501 Trost Blvd #12-57, Bonita Springs, FL 34135For SaleMLS ID #11641862, Scott Goldman, Bonita Terra. My State MLS
- $49,9001 bd1 ba800 sqft25657 Carnation Ct #L-107, Bonita Springs, FL 34135For SaleMLS ID #11679297, Scott Goldman, Bonita Terra. My State MLS
- $47,5001 bd2 ba740 sqft25501 Trost Blvd #7-35, Bonita Springs, FL 34135For SaleMLS ID #11620558, Scott Goldman, Bonita Terra. My State MLS
