Skip main navigation
Pending
  • Listed by: Berkshire Hathaway HomeServices Select Properties • Jason Rulo • 314-601-2648
    $110,000

    201 Arborview Dr, Villa Ridge, MO 63089

    3beds
    1,152sqft
    Manufactured Home, Single Family Residence
    Built in 1983
    8,842 Square Feet Lot
    $109,500 Zestimate®
    $95/sqft
    $-- HOA

    What's special

    Fenced backyardCovered front porchLarge rear deckOpen functional layoutFresh paint throughoutSpacious kitchenUpdated flooring
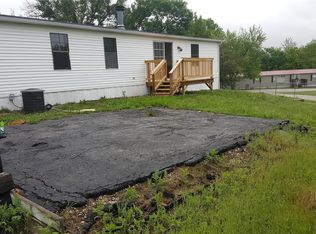
    Extensively refreshed and ready for its next owner! This three-bedroom, two-bath manufactured home offers an open, functional layout with fresh paint throughout and updated flooring. The spacious kitchen features new cabinets, countertops, stove and range hood, while both bathrooms have been refreshed with new vanities, toilets and fixtures, along with a new shower surround, faucet and showerhead. The improvements extend beneath and around the home with plumbing improvements, new insulation, a new belly wrap, new skirting and additional exterior work. Outside, enjoy a large rear deck, covered front porch, fenced backyard, paved driveway with two-car covered parking and a detached workshop offering valuable space for tools, projects, hobbies or storage. Make your appointment today!
    16 days
    |
    350
    |
    18
    |

    Zillow last checked:

    Listing updated:

    Listed by:

    Jason Rulo 314-601-2648,

    Berkshire Hathaway HomeServices Select Properties

    Source: MARIS,MLS#: 26048774MLS LogoOriginating MLS: St. Louis Association of REALTORS

      Facts & features

      Interior

      Bedrooms & bathrooms
      • Bedrooms: 3
      • Bathrooms: 2
      • Full bathrooms: 2
      • Main level bathrooms: 2
      • Main level bedrooms: 3
      Primary bedroom
      • Features: Floor Covering: Luxury Vinyl Plank
      • Level: Main
      • Area: 209
      • Dimensions: 19x11
      Bedroom 2
      • Features: Floor Covering: Luxury Vinyl Plank
      • Level: Main
      • Area: 88
      • Dimensions: 8x11
      Bedroom 3
      • Features: Floor Covering: Luxury Vinyl Plank
      • Level: Main
      • Area: 143
      • Dimensions: 13x11
      Dining room
      • Features: Floor Covering: Luxury Vinyl Plank
      • Level: Main
      • Area: 132
      • Dimensions: 12x11
      Kitchen
      • Features: Floor Covering: Luxury Vinyl Plank
      • Level: Main
      • Area: 121
      • Dimensions: 11x11
      Living room
      • Features: Floor Covering: Luxury Vinyl Plank
      • Level: Main
      • Area: 143
      • Dimensions: 13x11
      Heating
      • Electric, Forced Air
      Cooling
      • Ceiling Fan(s), Central Air
      Appliances
      • Included: Range Hood, Electric Range, Refrigerator
      • Laundry: Electric Dryer Hookup, Laundry Room, Main Level
      Features
      • Open Floorplan
      • Flooring: Luxury Vinyl, Tile
      • Has basement: No
      • Has fireplace: No
      Interior area
      • Total structure area: 1,152
      • Total interior livable area: 1,152 sqft
      • Finished area above ground: 1,152

      Property

      Parking
      • Total spaces: 2
      • Parking features: Carport, Concrete
      • Carport spaces: 2
      Features
      • Levels: One
      • Patio & porch: Deck, Front Porch, Rear Porch
      • Exterior features: Private Yard, Storage
      • Fencing: Chain Link,Fenced
      Lot
      • Size: 8,842 Square Feet
      • Features: Back Yard, Front Yard, Some Trees
      Details
      • Additional structures: Shed(s), Workshop
      • Parcel number: 1882703006142530
      • Special conditions: Standard

      Construction

      Type & style
      • Home type: MobileManufactured
      • Architectural style: Other
      • Property subtype: Manufactured Home, Single Family Residence
      Materials
      • Vinyl Siding
      Condition
      • Updated/Remodeled
      • New construction: No
      • Year built: 1983

      Utilities & green energy

      • Electric: Ameren
      • Sewer: Public Sewer
      • Water: Public
      • Utilities for property: Electricity Connected, Sewer Connected, Water Connected

      Community & HOA

      Community
      • Subdivision: Red Barn Community
      HOA
      • Has HOA: Yes
      • Services included: None
      • HOA name: Red Barn Community
      Location
      • Region: Villa Ridge

      Financial & listing details

      • Price per square foot: $95/sqft
      • Tax assessed value: $32,150
      • Annual tax amount: $536
      • Date on market: 7/30/2026
      • Cumulative days on market: 16 days
      • Listing terms: Cash,Conventional,USDA Loan,VA Loan
      • Ownership: Private
      • Electric utility on property: Yes

        Estimated market value

        $109,500

        $104,000 - $115,000

        $1,382/mo

        Price history

        DateEventPrice
        8/3/2026Pending sale$110,000$95/sqft
        Source: MARIS #26048774 Report a problem
        7/30/2026Listed for sale$110,000+69.5%$95/sqft
        Source: MARIS #26048774 Report a problem
        10/14/2024Listing removed$1,200$1/sqft
        Source: Zillow Rentals Report a problem
        4/30/2024Listing removed--
        Source: Zillow Rentals Report a problem
        4/25/2024Listed for rent$1,200$1/sqft
        Source: Zillow Rentals Report a problem
        4/12/2024Sold--
        Source: MARIS #23066705 Report a problem
        2/4/2024Pending sale$64,900$56/sqft
        Source: MARIS #23066705 Report a problem
        1/18/2024Price change$64,900-7.2%$56/sqft
        Source: MARIS #23066705 Report a problem
        12/2/2023Price change$69,900-12.6%$61/sqft
        Source: MARIS #23066705 Report a problem
        11/8/2023Listed for sale$80,000+128.6%$69/sqft
        Source: MARIS #23066705 Report a problem
        9/17/2013Sold--
        Source: MARIS #13025410 Report a problem
        7/12/2013Price change$35,000-22%$30/sqft
        Source: Cronin Real Estate #13025410 Report a problem
        6/23/2013Price change$44,900-10%$39/sqft
        Source: Cronin Real Estate #13025410 Report a problem
        5/10/2013Listed for sale$49,900$43/sqft
        Source: Cronin Real Estate #13025410 Report a problem

        Public tax history

        YearProperty taxesTax assessment
        2024$454 +4.7%$6,109
        2023$434 +25.1%$6,109 +14%
        2022$347 -0.8%$5,358
        2021$349 +1.6%$5,358 +6.4%
        2020$344 +3.5%$5,037
        2019$332 +0.3%$5,037 +5%
        2017$331 +12.7%$4,796 +4.6%
        2016$294 $4,587
        2015$294 $4,587 -0.4%
        2014$294 $4,606 +1.1%
        2013-- $4,558 -23.9%
        2012-- $5,989
        2011-- $5,989 -47.2%
        2010-- $11,341
        2009-- $11,341 +14.7%
        2006$602 +2.7%$9,890
        2005$586 -1.5%$9,890 -1.6%
        2004$595 +5.4%$10,053
        2003$565 +24.4%$10,053 +10.4%
        2002$454 -0.9%$9,107
        2001$458 +12.6%$9,107 +11.5%
        2000$407 $8,168
        Find assessor info on the county website

        Monthly payment

        Estimated monthly payment$1,822
        All calculations are estimates and provided by Zillow, Inc. for informational purposes only. Actual amounts may vary.
        HOA fees may include property taxes on listings classified as Co-Ops. Contact the listing agent and/or owner for fee details.
        See how much you could borrow to make a competitive offer.

        Climate risks

        Neighborhood: 63089

        Getting around

        0 / 100
        Car-Dependent
        11 / 100
        Somewhat Bikeable

        Nearby schools

        GreatSchools rating
        Schools provided by the listing agent
        • Elementary: Coleman Elem.
        • Middle: Riverbend School
        • High: Pacific High

        Source: MARIS. This data may not be complete. We recommend contacting the local school district to confirm school assignments for this home.

        Similar homes