Skip main navigation
Active
  • Price cut: $8K (6/11)
    $729,000

    201 Ash Juniper Way, Bertram, TX 78605

    4beds
    2,720sqft
    : 
    Loading
    Get pre-qualified
    Single Family Residence
    Built in 2018
    1.44 Acres Lot
    $-- Zestimate®
    $268/sqft
    $58/mo HOA

    What's special

    Private poolPark-like backyardScenic hill country viewsStainless steel appliancesThoughtful open-concept designGated entranceTall beamed ceilings
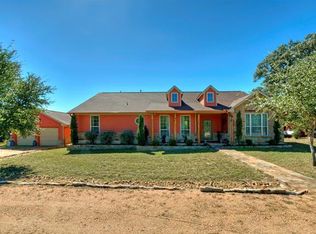
    201 Ash Juniper, Bertram, TX Beautiful Custom Home in Whitewater Springs Beautifully crafted custom home in the highly sought-after Whitewater Springs community of the Texas Hill Country. This property showcases exceptional quality and attention to detail with tall beamed ceilings, stainless steel appliances, and a thoughtful open-concept design that fills the home with natural light. A bonus room in the garage with its own private bathroom provides a versatile space that can serve as a guest suite, home office, or apartment—perfect for guests or extended family. Enjoy the park-like backyard, complete with a private pool and hot tub overlooking Cow Creek, all set high above the floodplain for peace of mind and year-round enjoyment. Whitewater Springs offers a gated entrance, scenic Hill Country views, abundant wildlife, walking trails, and community amenities, creating an ideal balance of nature and neighborhood living. If you’re seeking a quality-built home with exceptional features and tranquil surroundings, 201 Ash Juniper is a must-see.
    64 days
    |
    552
    |
    45
    |

    Zillow last checked:

    Listing updated:

    Listed by:

    Van Henry (512) 328-8000,

    Austin Texas Homes, LLC (512) 328-8000

    Source: Unlock MLS,MLS#: 6824747MLS Logo

    Loading...

      Facts & features

      Interior

      Bedrooms & bathrooms
      • Bedrooms: 4
      • Bathrooms: 3
      • Full bathrooms: 3
      • Main level bedrooms: 3
      Primary bedroom
      • Description: Rimary Bedroom
      • Features: Granite Counters, Double Vanity, Full Bath, Soaking Tub, Recessed Lighting
      • Level: Main
      Bedroom
      • Description: Bedroom Number 4--located in garage/garage apartment
      • Features: Full Bath
      • Level: Main
      Bedroom
      • Description: Bedroom Number 2
      • Features: Ceiling Fan(s)
      • Level: Main
      Bedroom
      • Description: Bedroom Number 3
      • Features: Ceiling Fan(s)
      • Level: Main
      Primary bathroom
      • Description: Primary Bathroom
      • Features: Granite Counters, Full Bath, Soaking Tub, Separate Shower, Walk-In Closet(s)
      • Level: Main
      Bathroom
      • Features: Separate Shower, Shared Bath
      • Level: Main
      Family room
      • Description: Family Room/Living Room
      • Features: Beamed Ceilings, CATHC, Ceiling Fan(s), Chandelier
      • Level: Main
      Kitchen
      • Description: Kitchen--All Appliances are stainless steel
      • Features: Kitchn - Breakfast Area, Pantry, Ceiling Fan(s), Kitchen Island, Granite Counters, Country Kitchen, Dining Area, Eat-in Kitchen
      • Level: Main
      Laundry
      • Description: Laundry Room
      • Features: Sink
      • Level: Main
      Workshop
      • Description: Workshop located on the garage
      • Level: Main
      Heating
      • Central
      Cooling
      • Ceiling Fan(s), Central Air
      Appliances
      • Included: Microwave, Propane Cooktop, Free-Standing Refrigerator, Self Cleaning Oven, Stainless Steel Appliance(s), Vented Exhaust Fan
      Features
      • Bookcases, Breakfast Bar, Ceiling Fan(s), Beamed Ceilings, Cathedral Ceiling(s), Primary Bedroom on Main
      • Flooring: Wood
      • Windows: Double Pane Windows
      • Number of fireplaces: 1
      • Fireplace features: Family Room
      Interior area
      • Total interior livable area: 2,720 sqft

      Property

      Parking
      • Total spaces: 2
      • Parking features: Additional Parking, Circular Driveway, Detached, Enclosed, Garage, Garage Door Opener, Garage Faces Front
      • Garage spaces: 2
      Accessibility
      • Accessibility features: See Remarks
      Features
      • Levels: One
      • Stories: 1
      • Patio & porch: Covered, Deck, Patio, Rear Porch
      • Exterior features: Lighting, Private Yard
      • Has private pool: Yes
      • Pool features: Fenced, Fiberglass, In Ground
      • Spa features: Above Ground, Fiberglass, Hot Tub
      • Fencing: Back Yard
      • Has view: Yes
      • View description: Creek/Stream, Hill Country
      • Has water view: Yes
      • Water view: Creek/Stream
      • Waterfront features: Creek
      Lot
      • Size: 1.44 Acres
      • Features: Back to Park/Greenbelt, Level
      Details
      • Additional structures: Garage(s), Guest House, Outbuilding
      • Parcel number: 65013
      • Special conditions: Standard

      Construction

      Type & style
      • Home type: SingleFamily
      • Property subtype: Single Family Residence
      Materials
      • Foundation: Slab
      • Roof: Shingle
      Condition
      • Resale
      • New construction: No
      • Year built: 2018

      Utilities & green energy

      • Sewer: Aerobic Septic
      • Water: Public, Shared Well, Well
      • Utilities for property: Electricity Connected, Propane, Water Connected

      Community & HOA

      Community
      • Features: Cluster Mailbox, Common Grounds, Controlled Access, Gated
      • Subdivision: Whitewater Spgs
      HOA
      • Has HOA: Yes
      • Services included: Common Area Maintenance
      • HOA fee: $700 annually
      • HOA name: Whitewater Springs POA
      Location
      • Region: Bertram

      Financial & listing details

      • Price per square foot: $268/sqft
      • Tax assessed value: $732,202
      • Annual tax amount: $9,505
      • Date on market: 5/11/2026
      • Listing terms: Cash,Conventional,FHA,Texas Vet,USDA Loan,VA Loan
      • Electric utility on property: Yes

        Estimated market value

        Not available

        Estimated sales range

        Not available

        Not available

        Price history

        DateEventPrice
        6/11/2026Price change$729,000-1.1%$268/sqft
        Source: Unlock MLS #6824747 Report a problem
        6/2/2026Price change$737,000-0.3%$271/sqft
        Source: Unlock MLS #6824747 Report a problem
        5/28/2026Price change$739,000-1.7%$272/sqft
        Source: Unlock MLS #6824747 Report a problem
        5/11/2026Listed for sale$752,000$276/sqft
        Source: Unlock MLS #6824747 Report a problem
        4/28/2026Listing removed$752,000$276/sqft
        Source: Unlock MLS #6824747 Report a problem
        4/19/2026Listed for sale$752,000$276/sqft
        Source: Unlock MLS #6824747 Report a problem
        4/10/2026Contingent$752,000$276/sqft
        Source: Unlock MLS #6824747 Report a problem
        1/21/2026Listed for sale$752,000$276/sqft
        Source: Unlock MLS #6824747 Report a problem

        Public tax history

        YearProperty taxesTax assessment
        2025-- $726,256 +10%
        2024$5,285 +1%$660,233 +10%
        2023$5,232 -25.7%$600,212 +10%
        2022$7,042 -0.3%$545,647 +10%
        2021$7,065 $496,043 +10%
        2020-- $450,948 +103.9%
        2019$3,742 $221,143 +996.9%
        2017-- $20,160 +34.4%
        2016-- $15,000
        2015-- $15,000
        Find assessor info on the county website

        Monthly payment

        Est. payment

        Payment breakdown

        Explore the cost of this home by adjusting the details. Changes won't be saved.
        All calculations are estimates and provided by Zillow, Inc. for informational purposes only. Actual amounts may vary.
        HOA fees may include property taxes on listings classified as Co-Ops. Contact the listing agent and/or owner for fee details.
        Mortgage interest rates are dependent on a number of factors, including credit score, down payment, and repayment length. Interest rate data provided by Zillow Group Marketplace, Inc. as of 1/1/1970 from various mortgage lenders with which we have lead or other similar arrangements; the Estimated Payment is an average of those rates.
        See how much you could borrow to make a competitive offer.

        Climate risks

        Neighborhood: 78605

        Getting around

        0 / 100
        Car-Dependent
        14 / 100
        Somewhat Bikeable

        Nearby schools

        GreatSchools rating
        Schools provided by the listing agent
        • Elementary: Bertram
        • Middle: Burnet (Burnet ISD)
        • High: Burnet
        • District: BurnetCONSISD

        Source: Unlock MLS. This data may not be complete. We recommend contacting the local school district to confirm school assignments for this home.

        A local agent can set up tours, give advice and negotiate with sellers.

        Browse local experts

        Similar homes